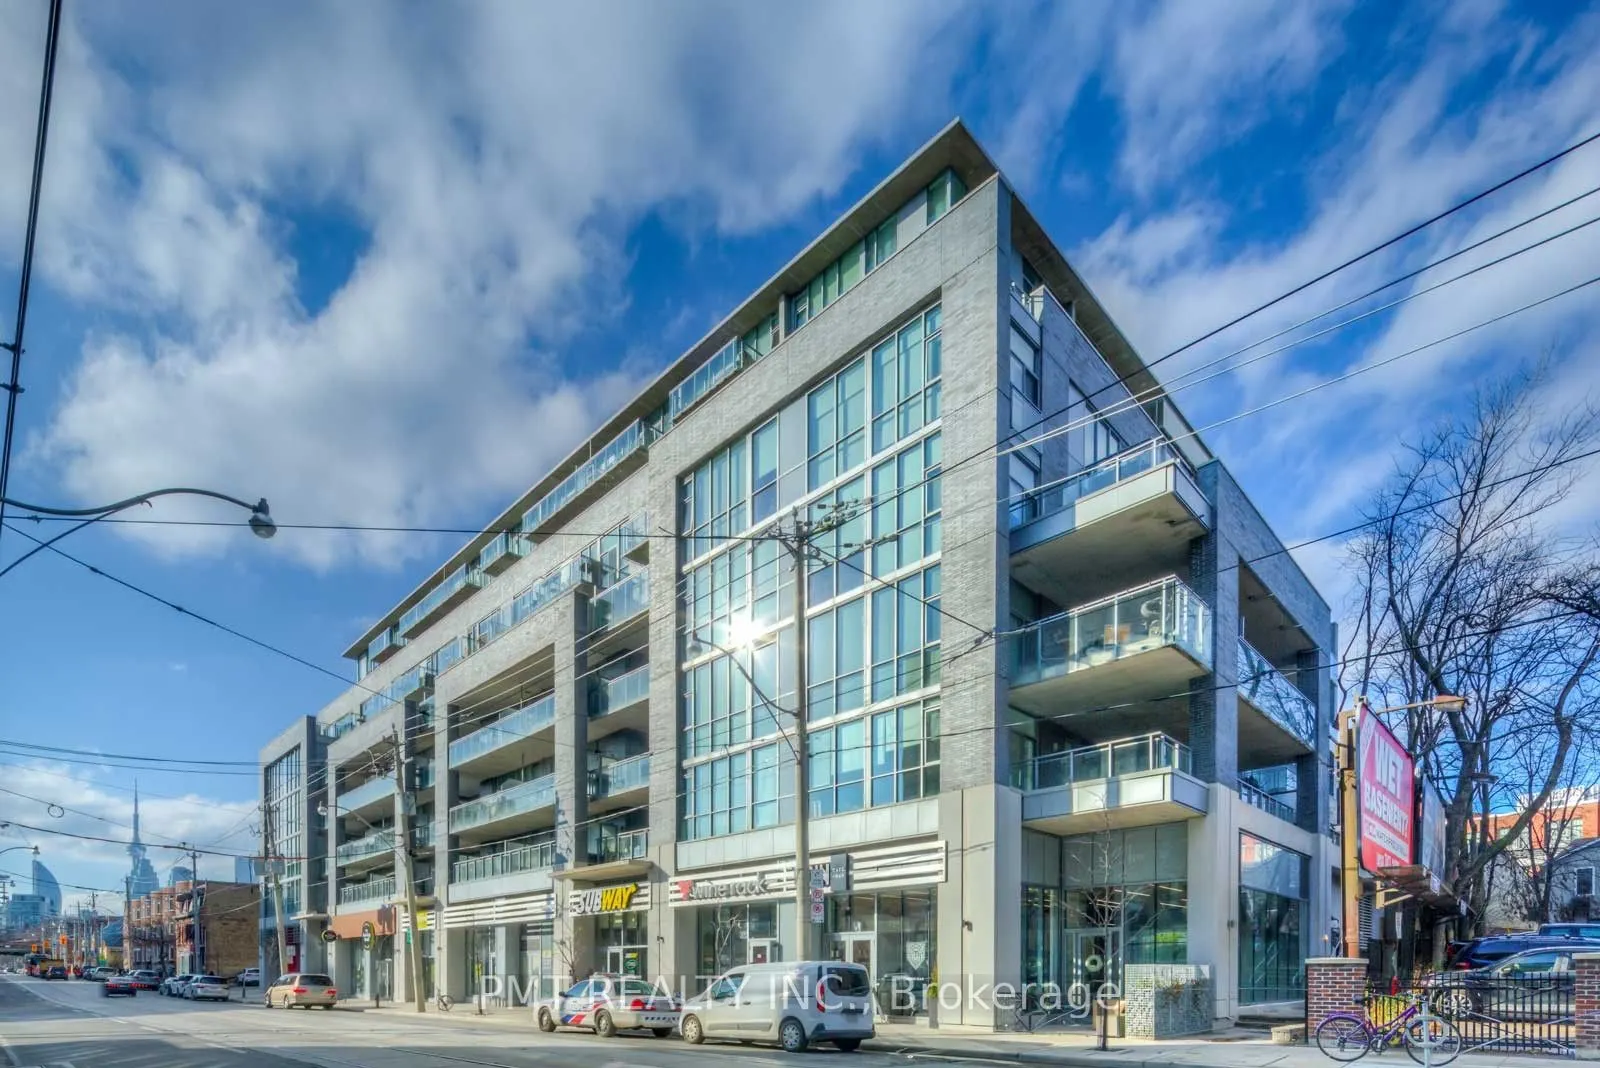
Welcome to Corktown Lofts, where modern design meets the rich character of one of Toronto's most dynamic neighborhoods. This stunning 1-bedroom, 1-bathroom residence offers an unparalleled living experience for those seeking both style and convenience. Step into a luminous and spacious open-concept ...layout, perfect for entertaining or unwinding in comfort. Boasting soaring 10-foot ceilings with industrial-inspired exposed ductwork, this home exudes sophistication. The contemporary charm of polished concrete floors complements the sleek stainless steel appliances, combining functionality with modern elegance. The expansive west-facing windows frame breathtaking views of the iconic CN Tower and Toronto's vibrant downtown skyline. Situated in the heart of Corktown, this loft places you steps away from the Distillery District and St. Lawrence Market, offering a blend of culture, fine dining, and boutique shopping. With the TTC streetcar line, DVP, and Gardiner Expressway moments away, commuting is seamless whether you're heading downtown or beyond. Upscale amenities allow you to unwind on the spectacular rooftop terrace and soak in panoramic city views, stay active with access to a well-equipped fitness room, and host memorable gatherings in the party/meeting spaces. A dedicated locker is included, providing ample storage for your convenience. This residence epitomizes urban sophistication, ideal for discerning tenants seeking a lifestyle of comfort, convenience, and elevated living.