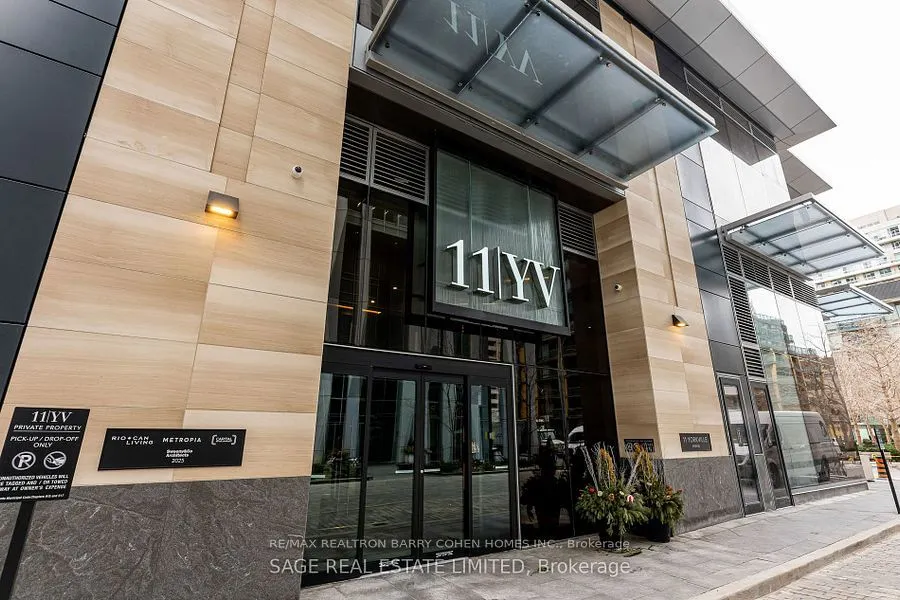
Experience luxury living on the 20th floor of this prestigious Yorkville building with stunningwest-facing views of Toronto! This elegantly designed 1-bedroom plus den residence offers theperfect blend of beauty, quality, and comfort, tailored to well-cultured and discerningindividuals. Enjoy world-...class amenities, including an infinity edge indoor/outdoor pool,multifunctional space, piano lounge, wine dining room, fitness centre and outdoor loungeequipped with BBQs for those hot summer days. A zen garden or a fully equipped business centre,for when you are not so 'zen'. Whether you're looking out of your window at the Four Seasonsfor your next spa visit or a shopping trip to the upcoming high-end retail, this is more thanjust a home; it's a lifestyle in one of Toronto's most sought-after neighbourhoods. Don't missthe opportunity to experience unparalleled luxury!
Full Property Details
Interior
Bedrooms
1
Bedrooms Plus
1
Total Bedrooms
2
Washrooms
1
Square Footage
500-599 sqft
Basement
None
Heating Source
Gas
Heating Fuel
Forced Air
Air Conditioning
Central Air
Family Room
No
Kitchens
1
Total Kitchens
1
Fireplace Features
No
Bedrooms
1
Bedrooms Plus
1
Total Bedrooms
2
Washrooms
1
Square Footage
500-599 sqft
Basement
None
Heating Source
Gas
Heating Fuel
Forced Air
Air Conditioning
Central Air
Family Room
No
Kitchens
1
Total Kitchens
1
Fireplace Features
No
Exterior
Driveway
Underground
Parking Spaces
1
Total Parking Spaces
1.00
Parking Description
Underground
Garage Spaces
0
Balcony
Open
Driveway
Underground
Parking Spaces
1
Total Parking Spaces
1.00
Parking Description
Underground
Garage Spaces
0
Balcony
Open
Building Description
Style
Apartment
Home Type
Condo
Subtype
Condo Apartment
Year Built
New
Property Orientation
West
Exterior Finish
Metal/Steel Siding,Concrete Block
Possession Date
1/1/2027
Locker
None
Style
Apartment
Home Type
Condo
Subtype
Condo Apartment
Year Built
New
Property Orientation
West
Exterior Finish
Metal/Steel Siding,Concrete Block
Possession Date
1/1/2027
Locker
None
Community
Community
Annex
Community
Annex
Taxes & Fees
Occupancy
Owner
Common Elements
Included
Parking
Included
Occupancy
Owner
Common Elements
Included
Parking
Included
Other
Pets
Yes-with Restrictions
Pets
Yes-with Restrictions
Room Types
Den
Laminate
Dimensions 3.84 x 4.76 feet
18.28 sqft
Dining Room
Open Concept, Combined w/Kitchen, Laminate
Dimensions 18.01 x 11.84 feet
213.24 sqft
Kitchen
Centre Island, Quartz Counter, Stainless Steel Appl