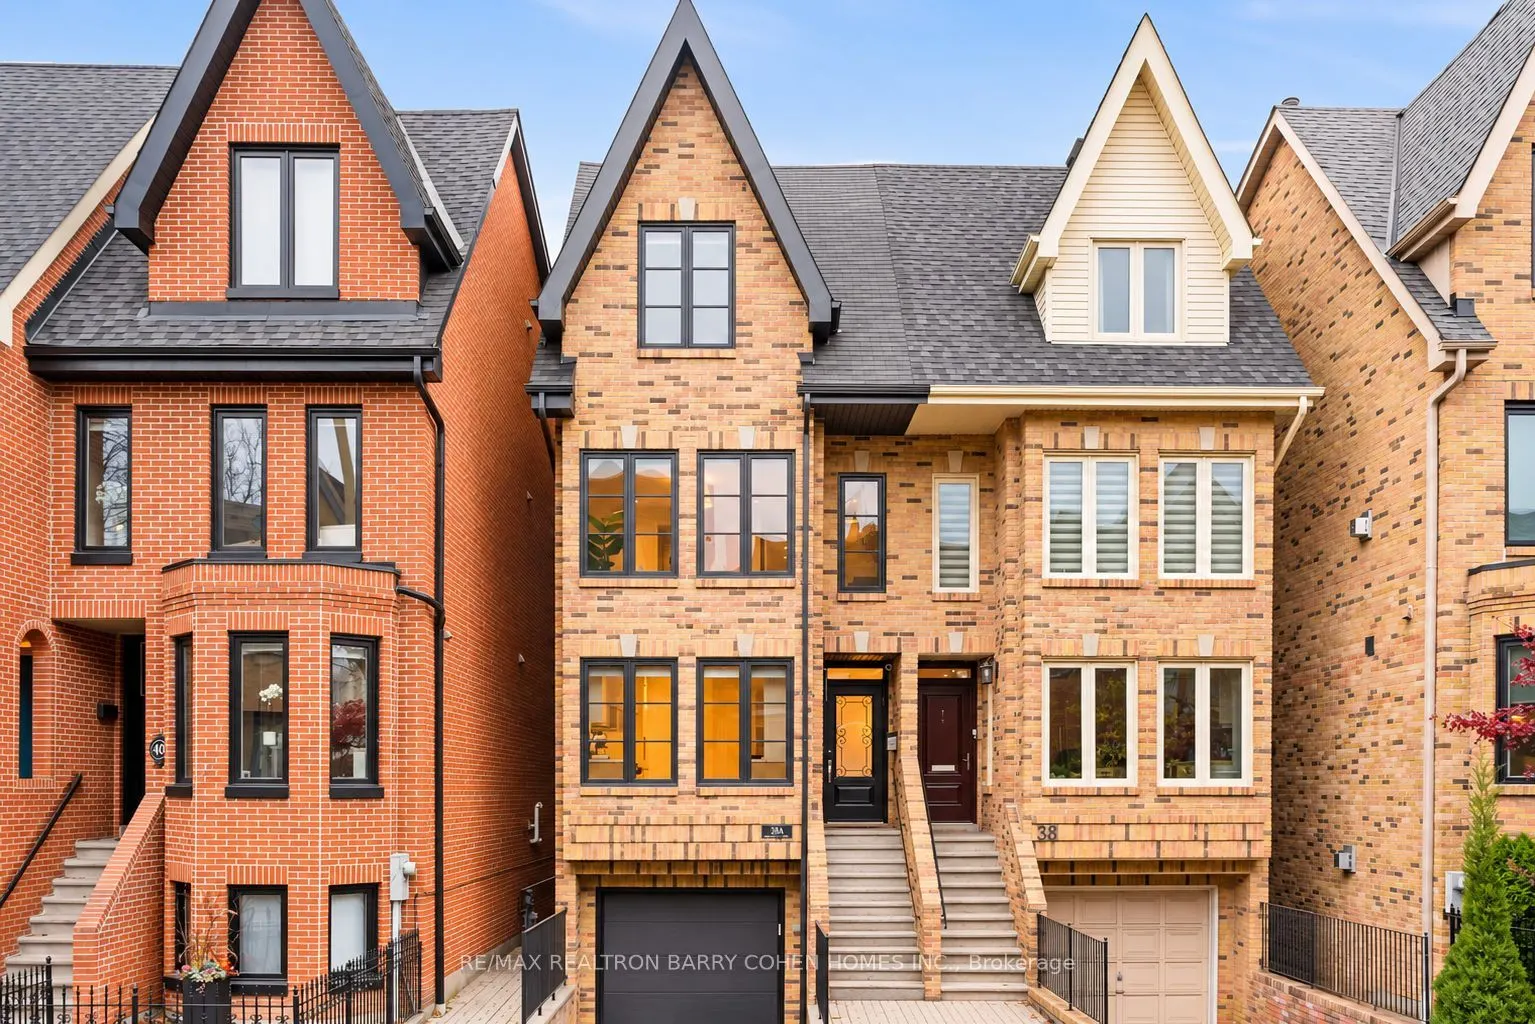
The Ultimate Summerhill Residence! Exquisitely Renovated By Design State And Completely Turn Key! This Classic Home Seamlessly Blends Timeless Finishes With Modern Design. Ideally Suited For Everyday Family Living And Entertaining Alike. Graciously Proportioned Principal Rooms And Absolutely No Deta...il Overlooked. Cascading Sun Light Throughout. Most Coveted Garage And Private Driveway Allows For Two Car Parking. Finest In Luxe Appts And Rich In Design. Gourmet Kitchen With Top Of The Line Appliances. Living Room With Wood Burning Fireplace And Overlooking The Rear Garden. Hotel-Like Primary Bedroom With 6-Piece Ensuite With Heated Floors, Walk-In Closet And Coffee Bar. Upper Level Family Room And Two Additional Spacious Bedrooms. Lower Level With Rec Room, Walk-Out To Gardens And Ample Storage. Retreat To The Most Ideal Low Maintenance Urban Backyard. Your Own Oasis In The Heart Of The City. Steps To Renowned Private And Public Schools, Sought After Cottingham Public School Catchment, Parks, TTC, The City's Best Shops, Cafes And Eateries Along Yonge Street. Enjoy The Summerhill Lifestyle To The Fullest. An Incredible Location And Residence That Cannot Be Missed.
Full Property Details
Interior
Bedrooms
3
Total Bedrooms
3
Washrooms
3
Square Footage
2000-2500 sqft
Basement
Finished with Walk-Out
Heating Source
Gas
Heating Fuel
Forced Air
Air Conditioning
Central Air
Family Room
Yes
Kitchens
1
Total Kitchens
1
Fireplace Features
Yes
Bedrooms
3
Total Bedrooms
3
Washrooms
3
Square Footage
2000-2500 sqft
Basement
Finished with Walk-Out
Heating Source
Gas
Heating Fuel
Forced Air
Air Conditioning
Central Air
Family Room
Yes
Kitchens
1
Total Kitchens
1
Fireplace Features
Yes
Exterior
Depth
76.73
Front
17.02
Driveway
Private
Lot Size
17 x 76.73 ft
Pool
None
Parking Spaces
1
Total Parking Spaces
2.00
Parking Description
Built-In
Garage Spaces
1
Depth
76.73
Front
17.02
Driveway
Private
Lot Size
17 x 76.73 ft
Pool
None
Parking Spaces
1
Total Parking Spaces
2.00
Parking Description
Built-In
Garage Spaces
1
Building Description
Style
3-Storey
Home Type
House
Subtype
Semi-Detached
Property Orientation
North
Exterior Finish
Brick
Sewers
Sewer
Water Supply
Municipal
Possession Date
No Data
Style
3-Storey
Home Type
House
Subtype
Semi-Detached
Property Orientation
North
Exterior Finish
Brick
Sewers
Sewer
Water Supply
Municipal
Possession Date
No Data
Community
Community
Yonge-St. Clair
Community
Yonge-St. Clair
Taxes & Fees
Taxes
$10,685 /yr
Tax Year
2025
Occupancy
Owner
Taxes
$10,685 /yr
Tax Year
2025
Occupancy
Owner
Room Types
Bedroom 2
Overlooks Frontyard, Closet, Hardwood Floor
Dimensions 17.72 x 14.11 feet
250.03 sqft
Bedroom 3
Overlooks Frontyard, Hardwood Floor, Closet
Dimensions 17.91 x 11.15 feet
199.7 sqft
Dining Room
Combined w/Living, Hardwood Floor, Picture Window
Dimensions 11.84 x 10.17 feet
120.41 sqft
Family Room
Overlooks Backyard, Hardwood Floor, Pot Lights
Dimensions 13.32 x 10.33 feet
137.6 sqft
Foyer
2 Pc Bath, Hardwood Floor
Dimensions 4.07 x 2.66 feet
10.83 sqft
Kitchen
Overlooks Frontyard, Hardwood Floor, Backsplash
Dimensions 13.91 x 8.99 feet
125.05 sqft
Living Room
Overlooks Backyard, Hardwood Floor, Fireplace
Dimensions 13.58 x 12.6 feet
171.11 sqft
Primary Bedroom
Walk-In Closet(s), Picture Window, 6 Pc Ensuite
Dimensions 17.49 x 13.32 feet
232.97 sqft
Recreation
W/O To Garden, B/I Closet, Pot Lights
Dimensions 13.09 x 12.83 feet
167.94 sqft
Similar Properties(No results)
Mortgage Calculator
Calculate your estimated monthly mortgage payment
Price
$2,499,000
$
%
%
Monthly payment
By clicking Save, we will calculate your estimated mortgage for all properties using the saved values (down payment percentage, interest rate, and amortization).
The accuracy and applicability of this calculator are not guaranteed.