Sign In or Create a Free Account to see full details of this property
Key Facts
Key facts for 214 Centre Street N
Property Type
House, Backsplit 3
Parking
Attached 1 garage, 6 parking
MLS #
N13777022
Size
1100-1500 sqft
Basement
Finished
Listed on
2026-09-12
Lot size
60 x 119.49
Tax
$4,189 /yr
Days on Market
31
Approximate Age
-
Maintenance Fee
-
Description
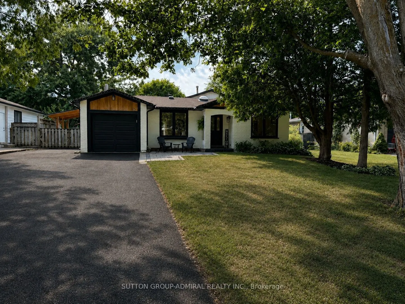
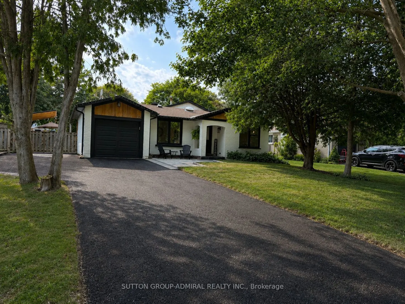
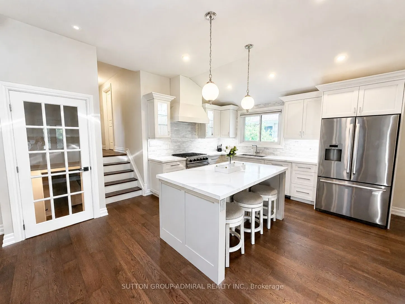
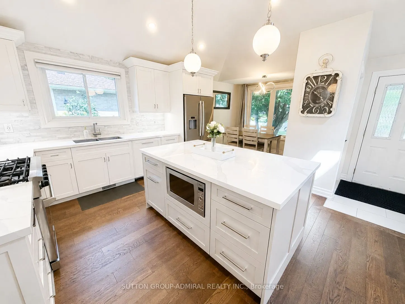
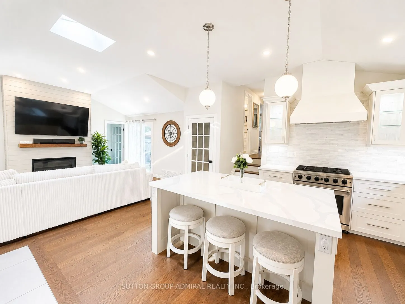
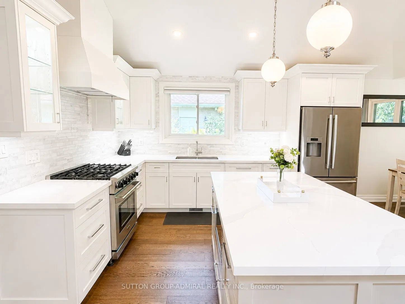
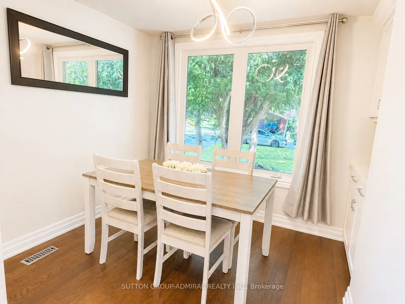
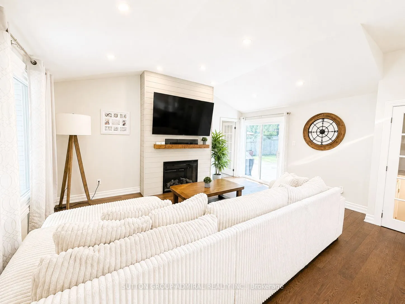
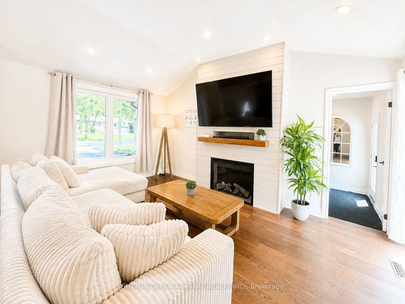
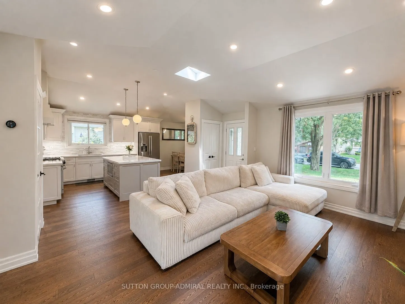
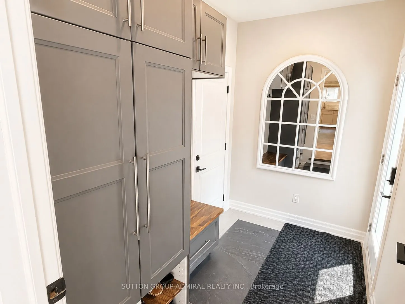
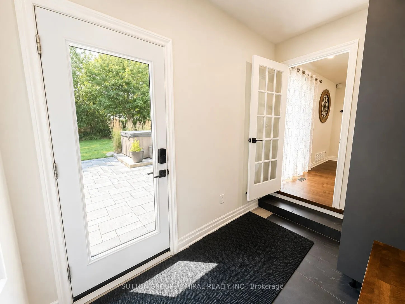
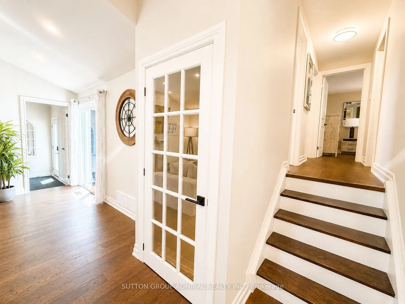
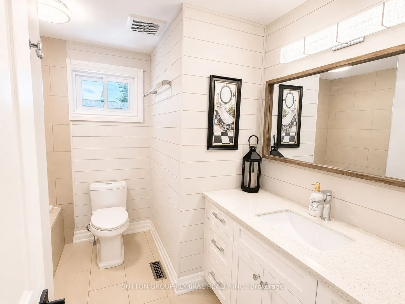
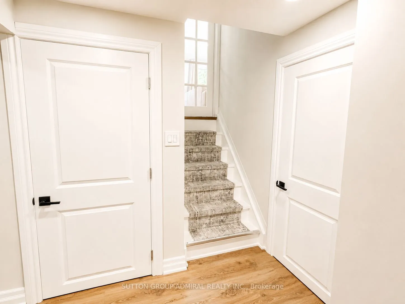
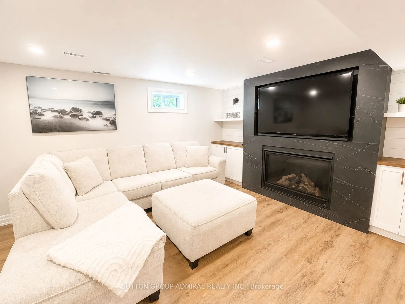
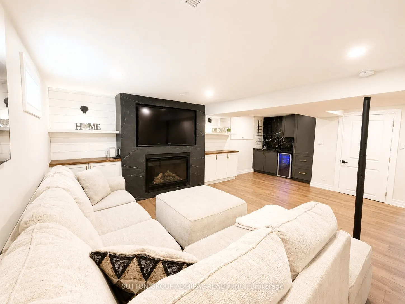
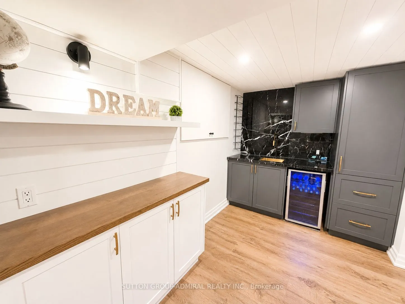
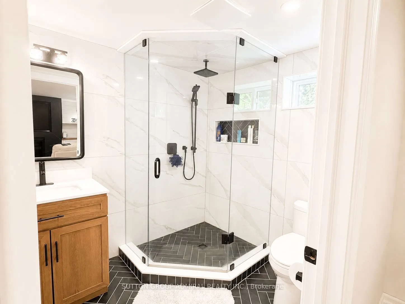
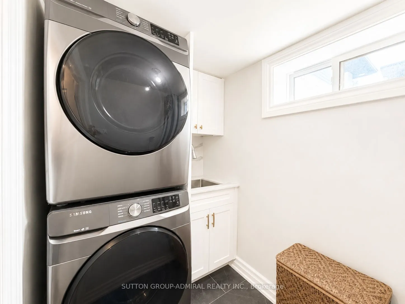
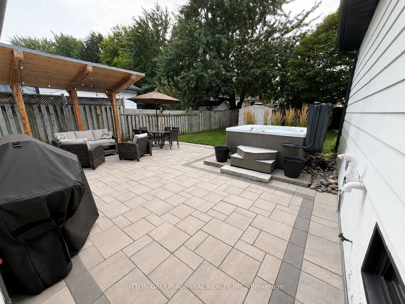
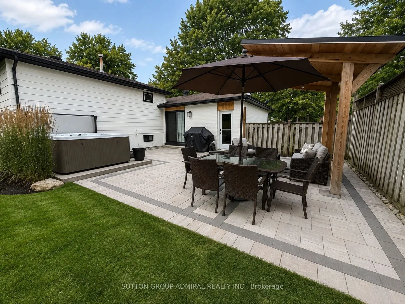
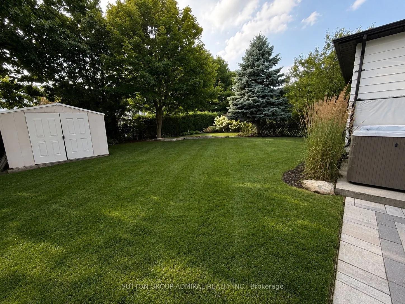
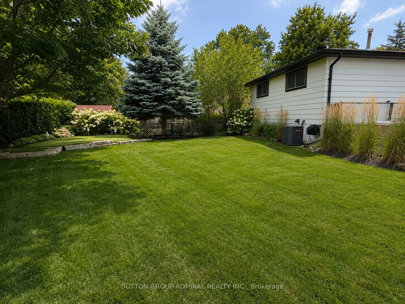
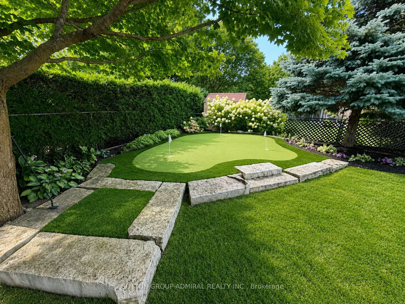
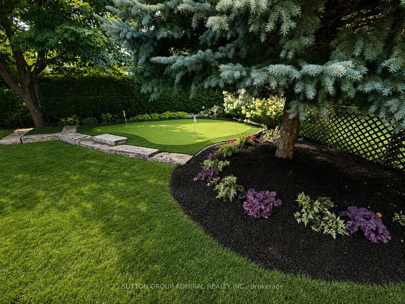
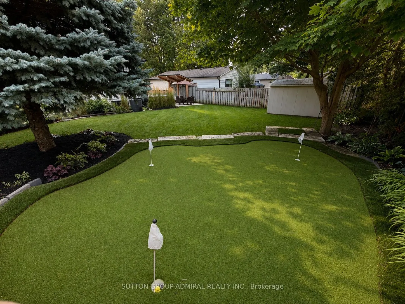
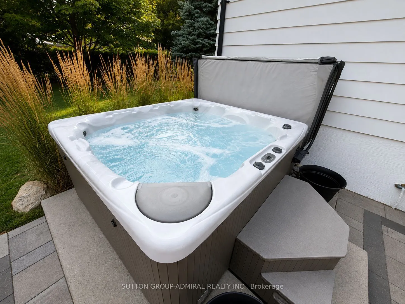
Welcome to this exceptional, fully renovated 3-bedroom, 2-bathroom home in the heart of Beeton, situated on the highly desirable Centre Street. Thoughtfully designed with a blend of luxury, comfort, and functionality, this home is truly move-in ready and filled with impressive upgrades.The main floo...r offers a bright, open-concept layout with soaring vaulted ceilings and an inviting living space. The custom kitchen is the heart of the home, featuring high-end appliances, custom cabinetry, a generous eat-in island, dedicated dining area, coffee bar, and skylight. The adjoining living room showcases a beautiful custom feature wall with a built-in fireplace and TV insert. A convenient mudroom connects the home to both the garage and backyard and features heated flooring for added comfort. Heated floors are also found in both bathrooms, making everyday living especially cozy during the colder months. A Nest thermostat provides convenient control of your home's temperature. The finished basement provides additional living and entertaining space, complete with custom cabinetry, a striking granite feature wall with built-in TV and gas fireplace, and a custom marble wet bar with granite accents. Large crawl space providing excellent storage capacity. Step outside and discover your own private backyard oasis. The spacious patio is perfect for entertaining, while the hot tub, installed in 2022, offers the perfect place to unwind. A putting green is tucked into the corner of the yard for added fun, and the large BBQ overhang allows you to enjoy outdoor cooking in any weather. A natural gas BBQ hookup means no more worrying about propane tanks. The property also includes a generator for added peace of mind. Air conditioning unit installed in 2025.
Full Property Details
Interior
Bedrooms
3
Total Bedrooms
3
Washrooms
2
Square Footage
1100-1500 sqft
Basement
Finished
Heating Source
Gas
Heating Fuel
Forced Air
Air Conditioning
Central Air
Family Room
Yes
Kitchens
1
Total Kitchens
1
Fireplace Features
Yes
Bedrooms
3
Total Bedrooms
3
Washrooms
2
Square Footage
1100-1500 sqft
Basement
Finished
Heating Source
Gas
Heating Fuel
Forced Air
Air Conditioning
Central Air
Family Room
Yes
Kitchens
1
Total Kitchens
1
Fireplace Features
Yes
Exterior
Depth
119.49
Front
60.45
Driveway
Private Double
Lot Size
60 x 119.49 ft
Pool
None
Parking Spaces
6
Total Parking Spaces
7.00
Parking Description
Attached
Garage Spaces
1
Depth
119.49
Front
60.45
Driveway
Private Double
Lot Size
60 x 119.49 ft
Pool
None
Parking Spaces
6
Total Parking Spaces
7.00
Parking Description
Attached
Garage Spaces
1
Building Description
Style
Backsplit 3
Home Type
House
Subtype
Detached
Property Orientation
East
Exterior Finish
Aluminum Siding,Brick
Sewers
Sewer
Water Supply
Municipal
Possession Date
10/30/2026
Style
Backsplit 3
Home Type
House
Subtype
Detached
Property Orientation
East
Exterior Finish
Aluminum Siding,Brick
Sewers
Sewer
Water Supply
Municipal
Possession Date
10/30/2026
Community
Community
Beeton
Community
Beeton
Taxes & Fees
Taxes
$4,189 /yr
Tax Year
2026
Occupancy
Owner
Taxes
$4,189 /yr
Tax Year
2026
Occupancy
Owner
Room Types
Bathroom
3 Pc Bath, Tile Floor, Heated Floor
Dimensions 7.61 x 6.2 feet
47.18 sqft
Bathroom
4 Pc Bath, Tile Floor, Heated Floor
Dimensions 8.46 x 8.99 feet
76.06 sqft
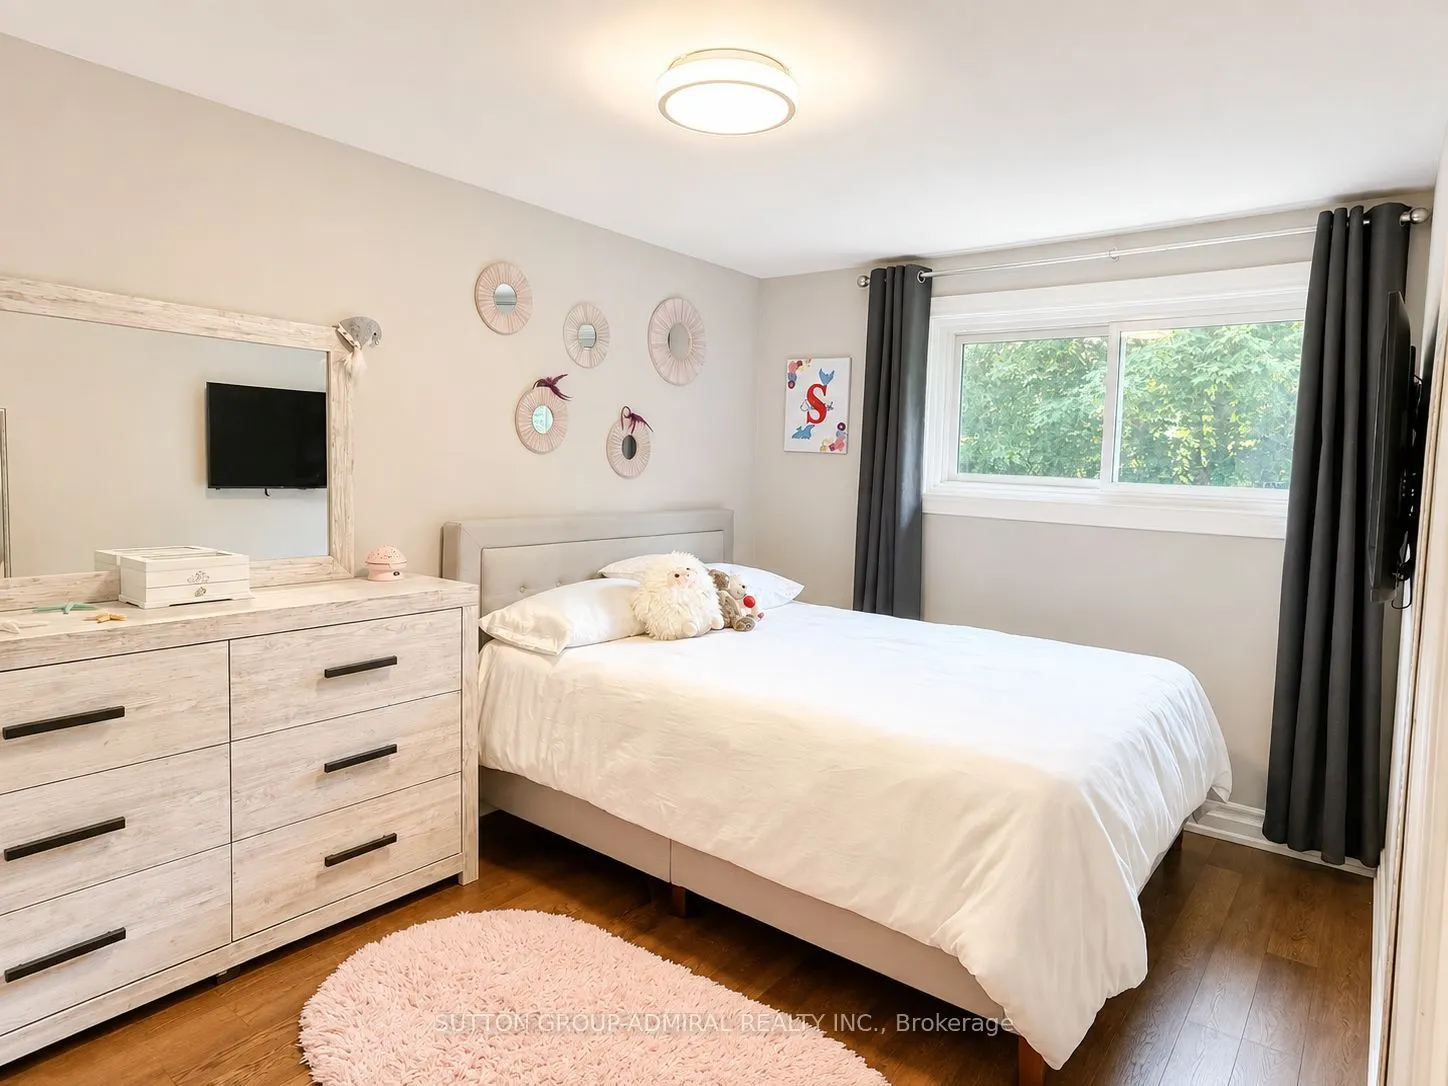
Bedroom 2
Hardwood Floor, Closet, Window
Dimensions 13.39 x 6.56 feet
87.84 sqft
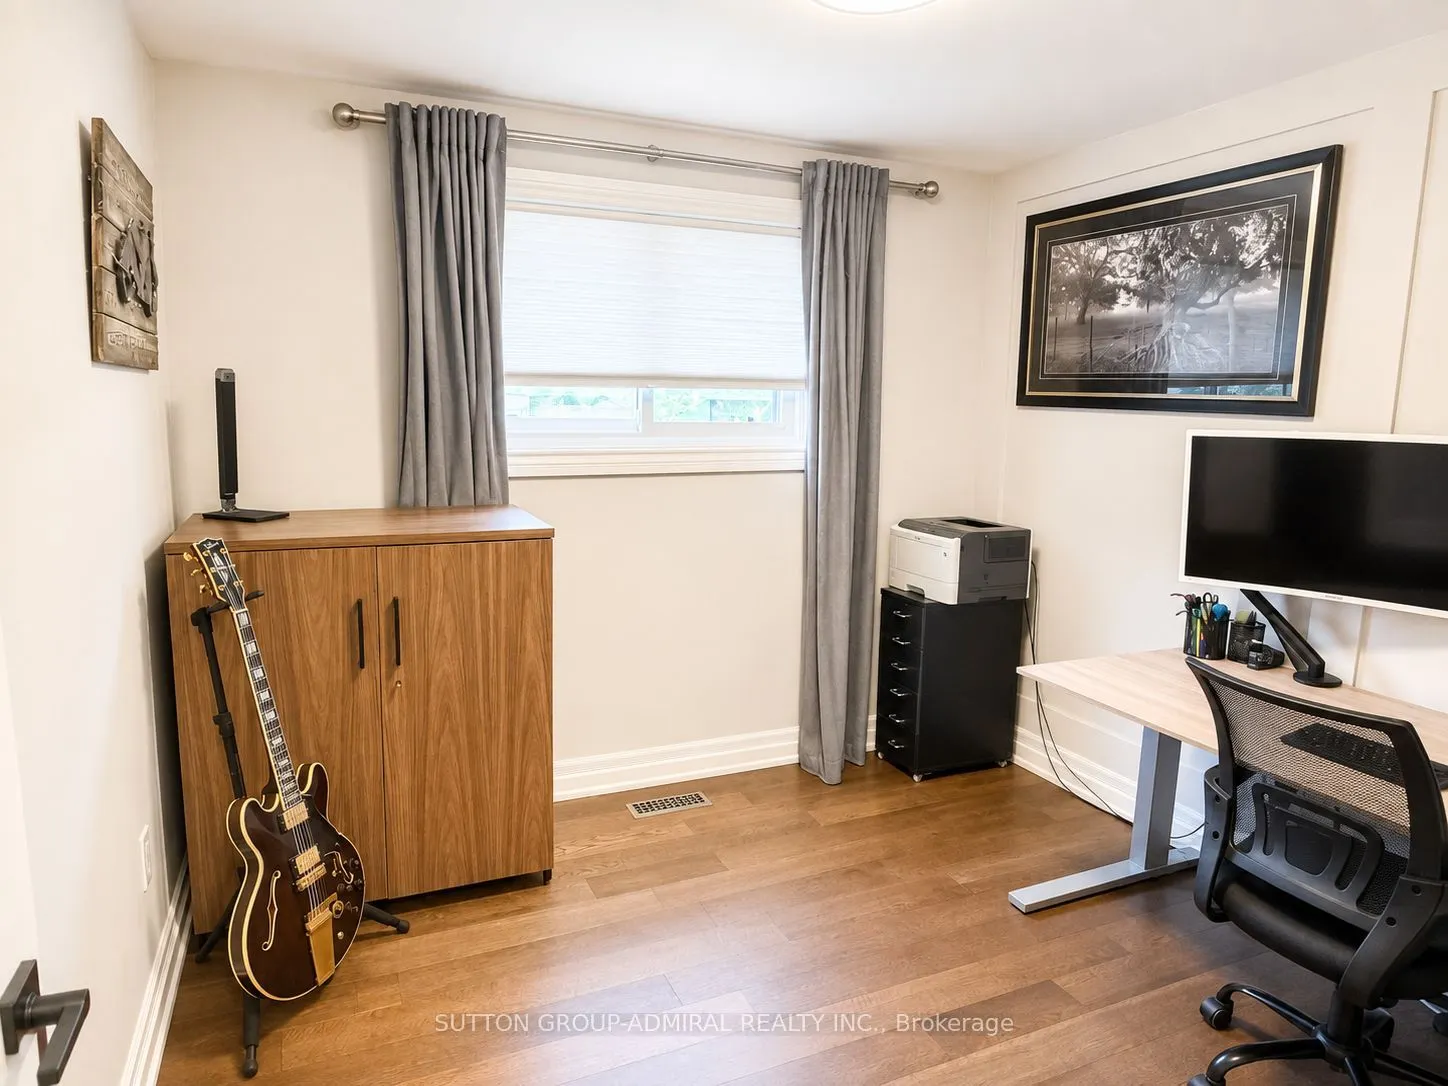
Bedroom 3
Hardwood Floor, Closet, Window
Dimensions 9.38 x 9.38 feet
87.98 sqft
Dining Room
B/I Bar, Combined w/Kitchen, Window
Dimensions 7.84 x 10.14 feet
79.5 sqft
Kitchen
Centre Island, B/I Dishwasher, Combined w/Living
Dimensions 13.62 x 15.91 feet
216.69 sqft
Living Room
Electric Fireplace, Vaulted Ceiling(s), Combined w/Kitchen
Dimensions 17.22 x 12.3 feet
211.81 sqft
Mud Room
Access To Garage, Heated Floor, Granite Floor
Dimensions 6.04 x 10.01 feet
60.46 sqft
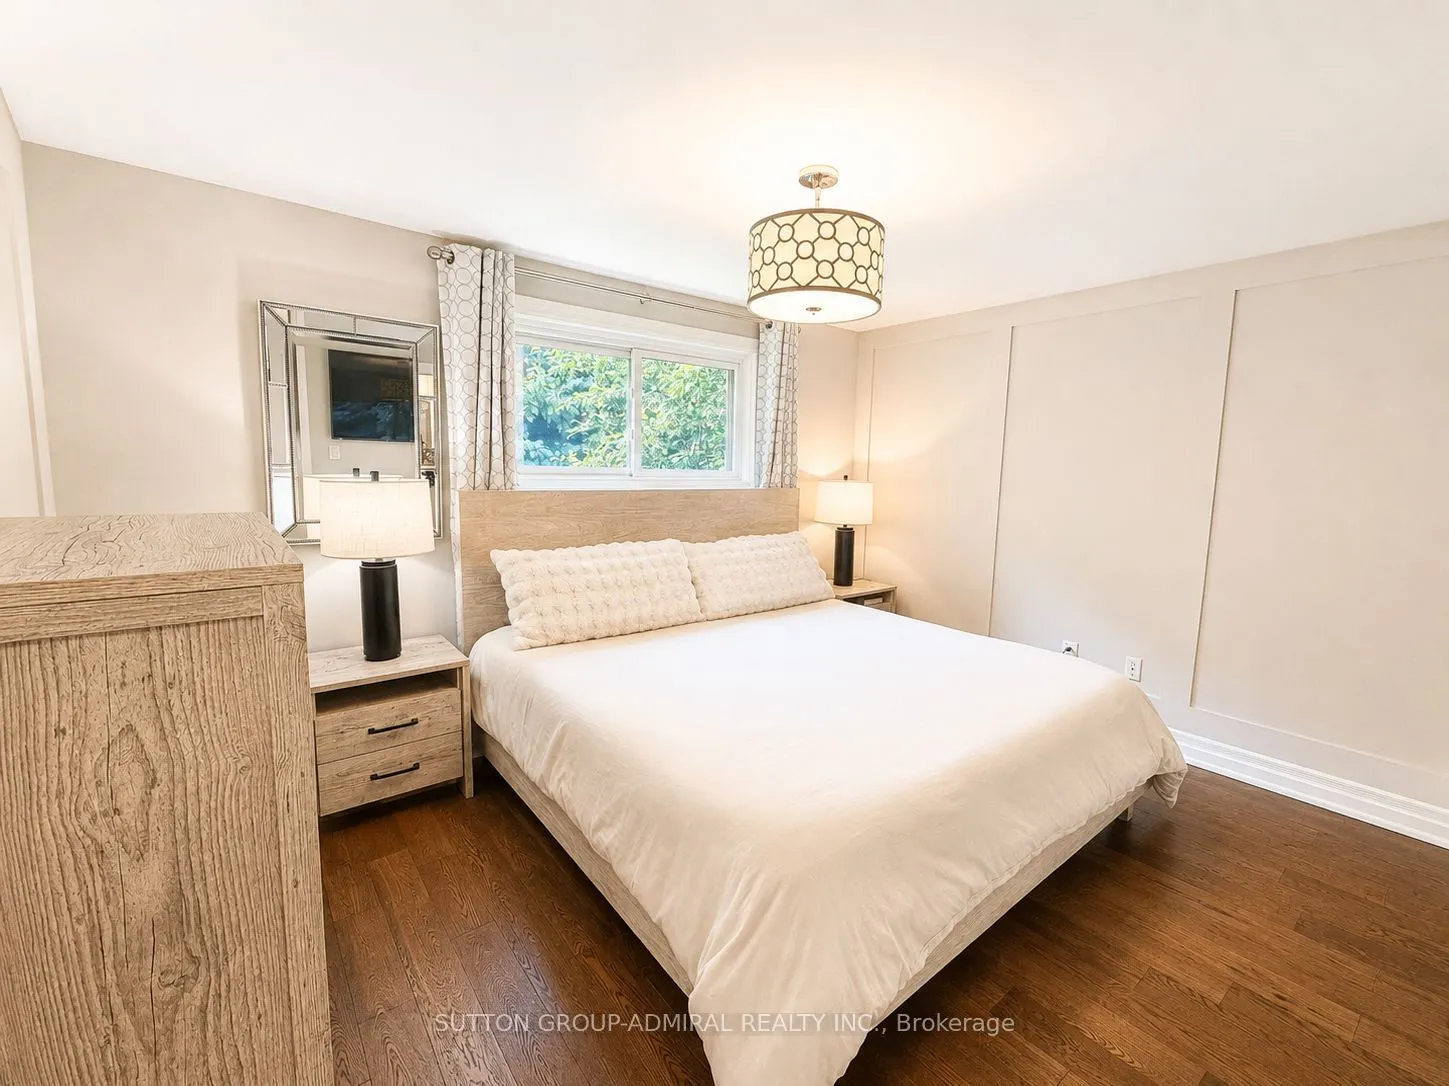
Primary Bedroom
Hardwood Floor, Closet, Window
Dimensions 10.1 x 12.89 feet
130.19 sqft
Recreation
Gas Fireplace, Wet Bar, Laminate
Dimensions 18.73 x 15.62 feet
292.56 sqft
Similar Properties(No results)
Mortgage Calculator
Calculate your estimated monthly mortgage payment
Price
$869,900
$
%
%
Total cost of mortgage
$0
Monthly payment
By clicking Save, we will calculate your estimated mortgage for all properties using the saved values (down payment percentage, interest rate, and amortization).
The accuracy and applicability of this calculator are not guaranteed.