Sign In or Create a Free Account to see full details of this property
Key Facts
Key facts for 38 Fred Beaton Place
Property Type
Townhome, 3-Storey
Parking
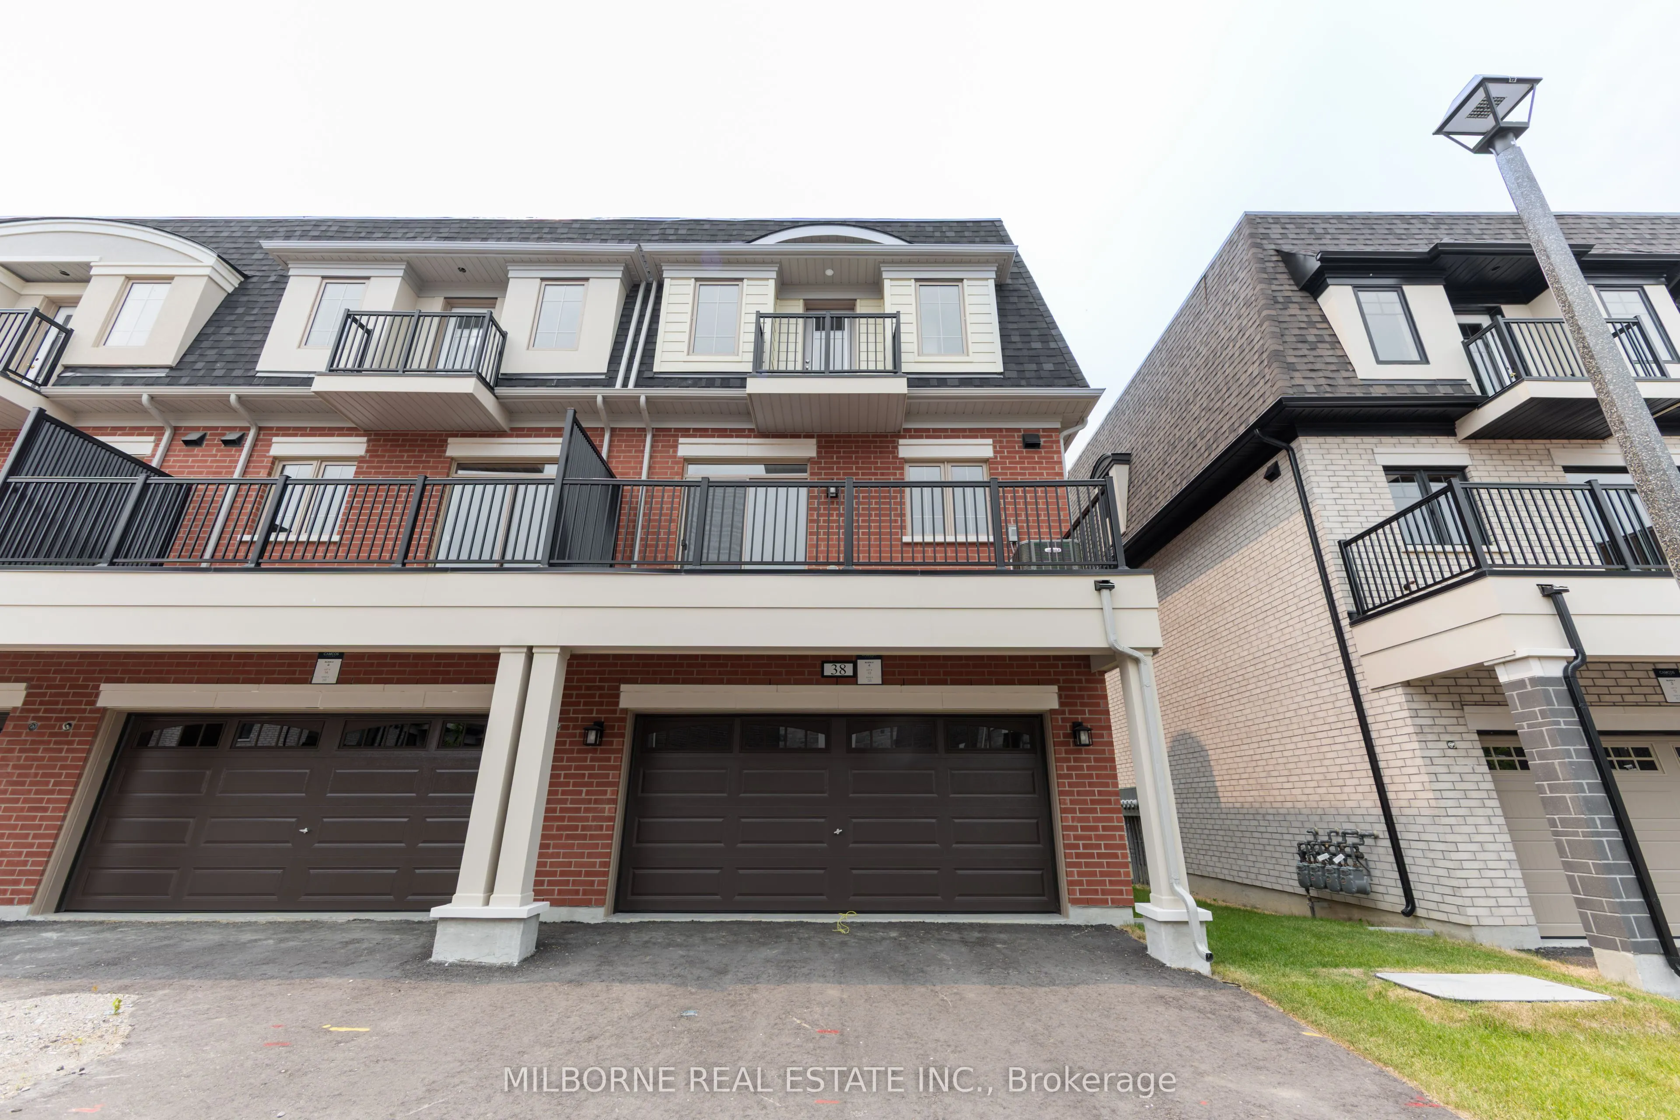
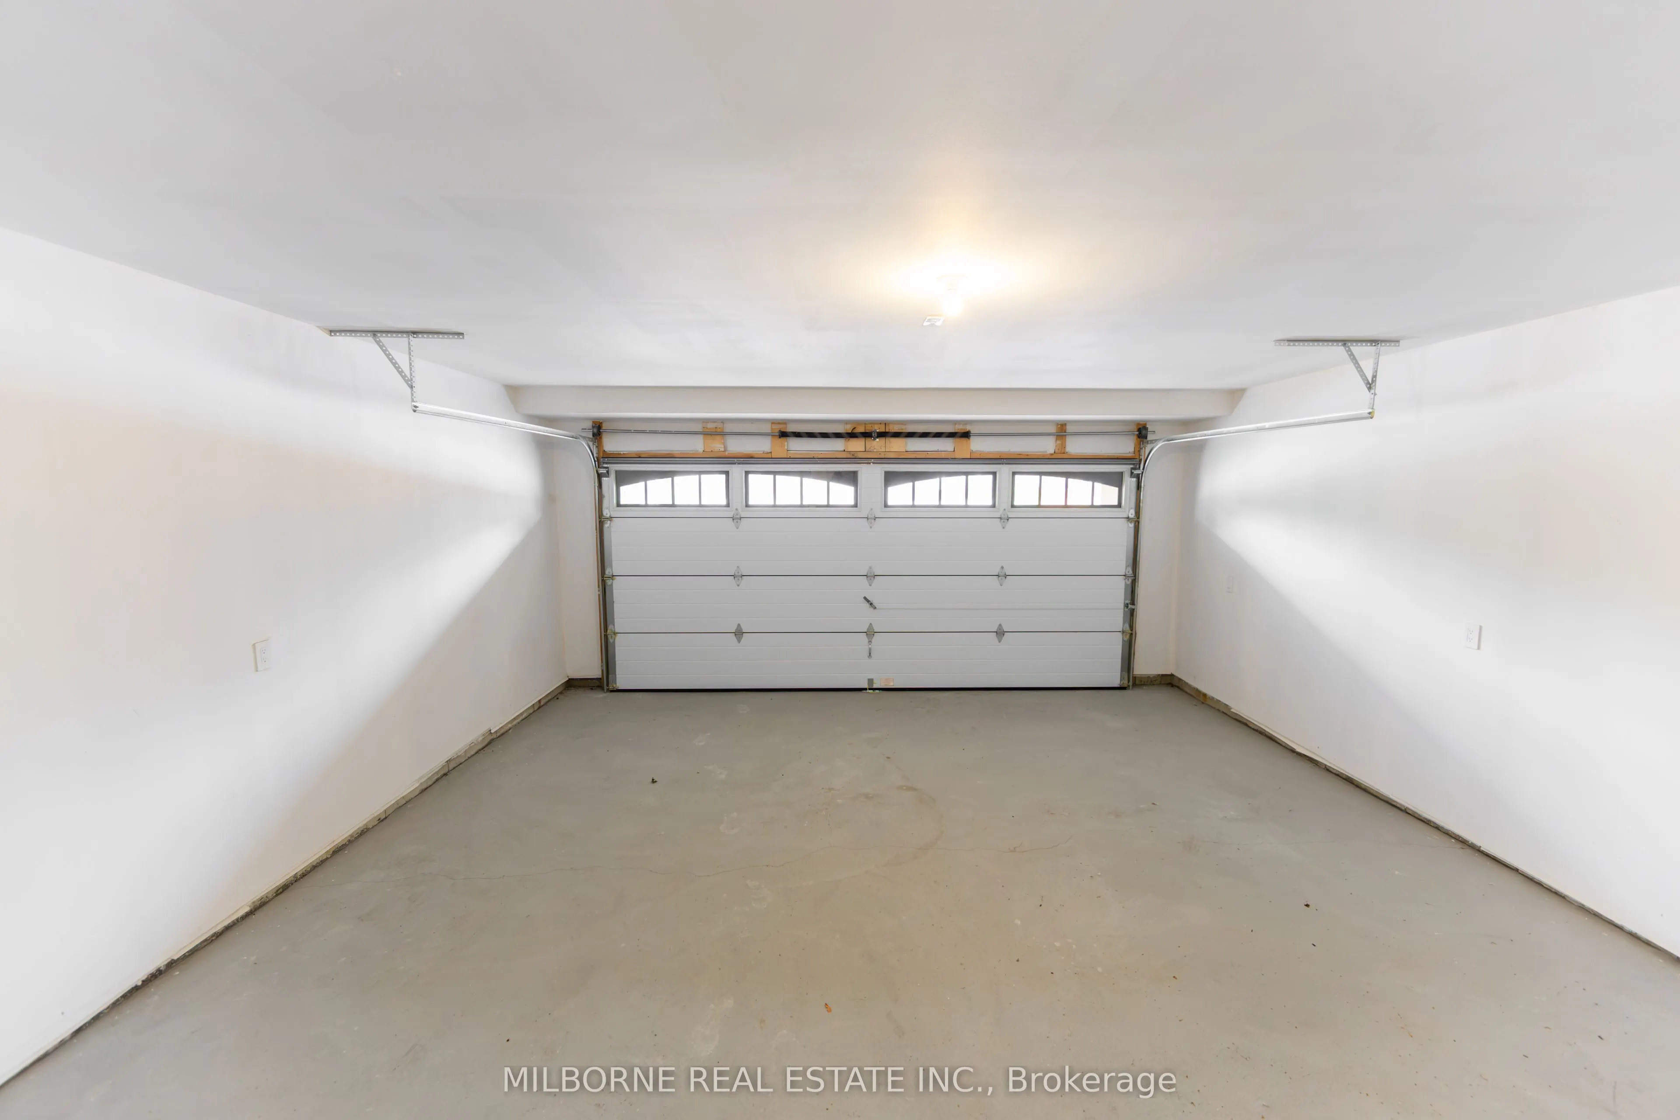
Built-In 2 garage, 4 parking
MLS #
N13788042
Size
1500-2000 sqft
Basement
Unfinished
Listed on
2026-09-15
Lot size
26 x 67.02
Tax
-
Days on Market
28
Approximate Age
New
Maintenance Fee
-
Description
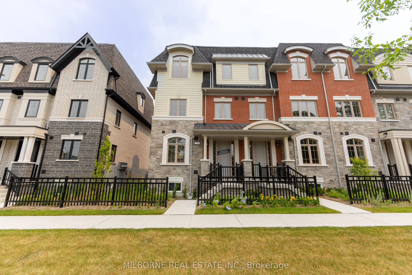
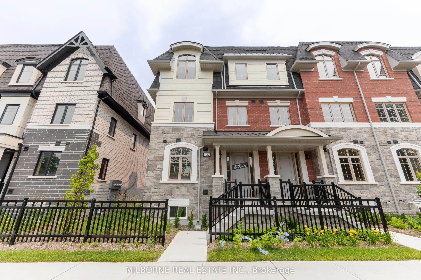
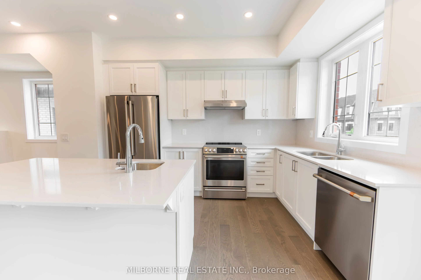
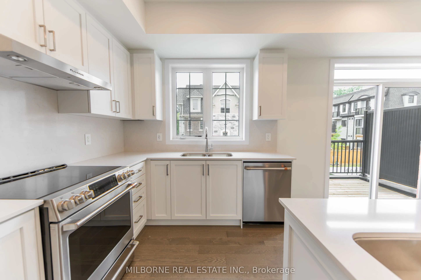
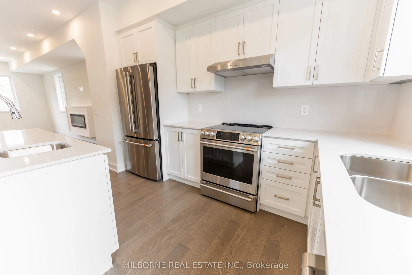
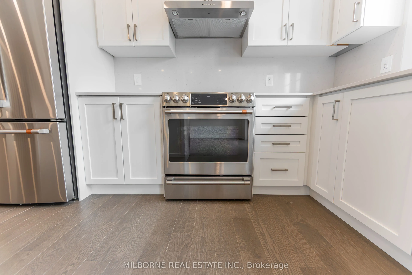
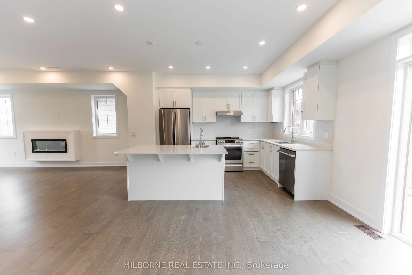
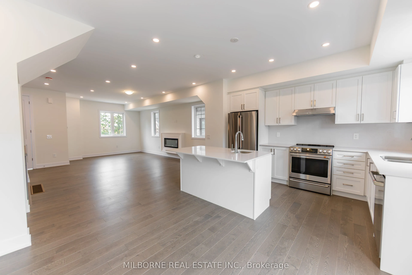
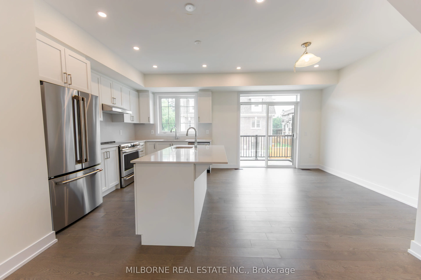
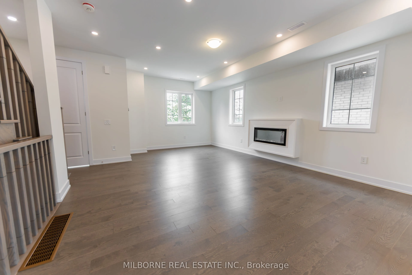
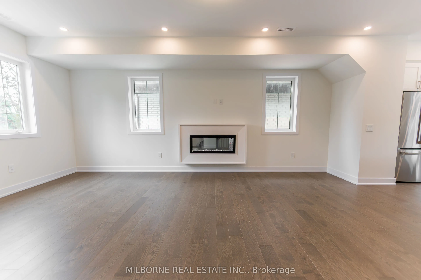
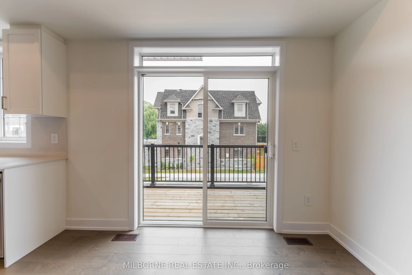
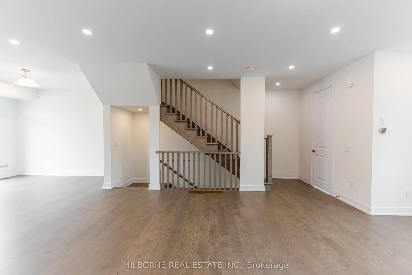
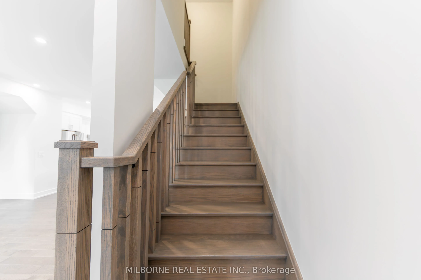
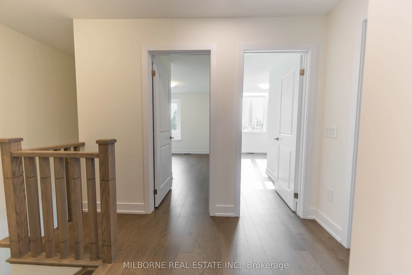
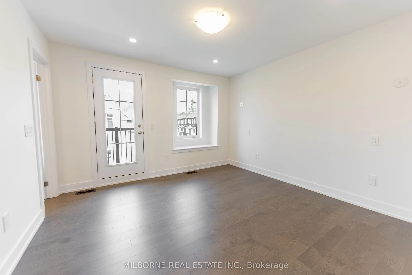
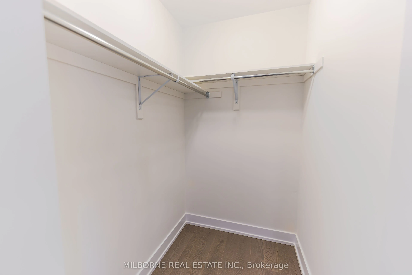
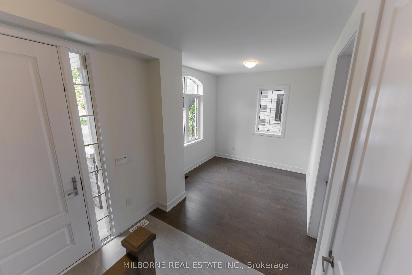
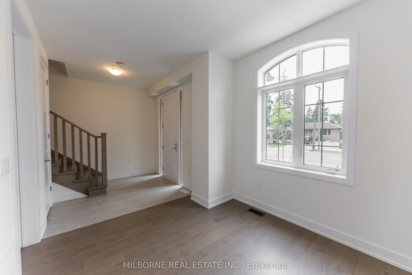
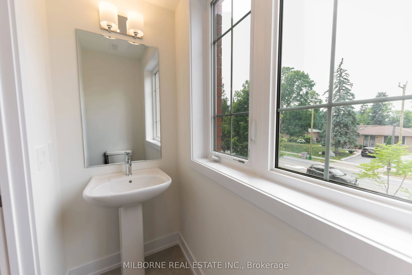
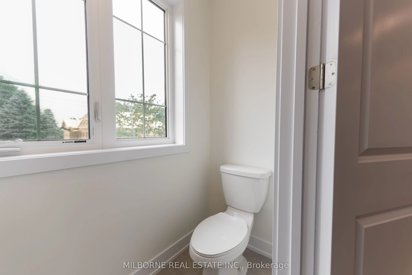
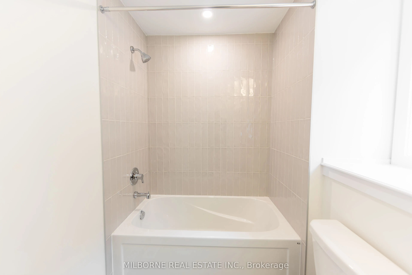
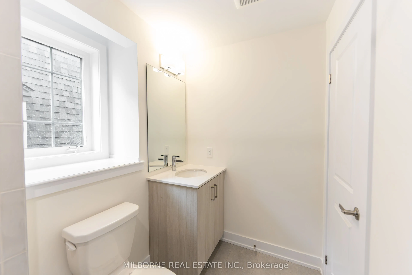
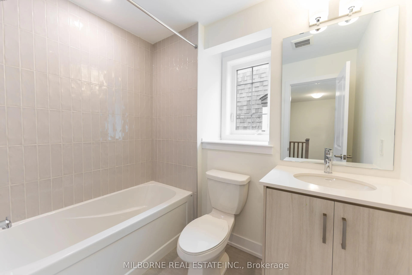
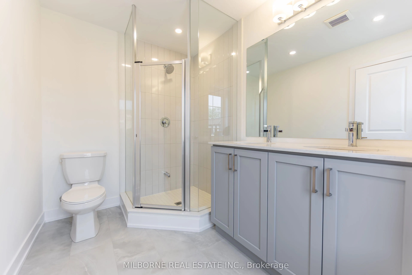
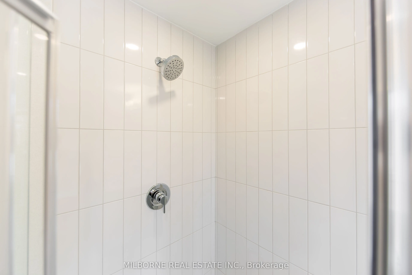
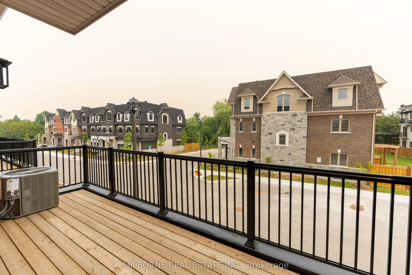
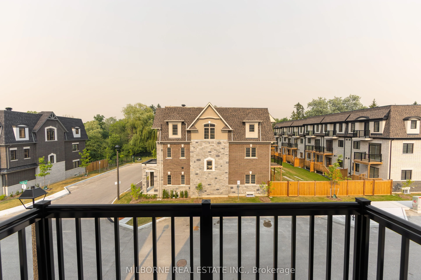
Welcome to Canterbury Lanes, an exclusive enclave of luxury townhomes nestled in the heart of King City. Built by Camcos Living, this brand new, thoughtfully designed three-storey townhome features 3 spacious bedrooms, 2.5 bathrooms, and an open-concept layout perfect for entertaining or everyday co...mfort. Enjoy 9' smooth ceilings on the 1st and 2nd floors, engineered hardwood throughout, carpet-free, a natural oak staircase, and a chef-inspired kitchen complete with quartz countertops, stainless steel appliances, and extended-height cabinetry. The luxurious primary suite offers a walk-in closet, a private balcony, and a beautifully finished 3-piece ensuite. Ideally located just minutes from Highway 400 and 407, top-rated schools, parks, grocery stores, and all essential amenities. Visit and experience the exceptional quality and craftsmanship of this remarkable home. List price includes HST and assumes Purchaser qualifies for and assigns the federal and Ontario new housing rebates to Vendor on closing. If rebate is unavailable or reduced, price adjusts. See APS for full terms.
Full Property Details
Interior
Bedrooms
3
Total Bedrooms
3
Washrooms
3
Square Footage
1500-2000 sqft
Basement
Unfinished
Heating Source
Gas
Heating Fuel
Forced Air
Air Conditioning
Central Air
Family Room
No
Kitchens
1
Total Kitchens
1
Fireplace Features
No
Bedrooms
3
Total Bedrooms
3
Washrooms
3
Square Footage
1500-2000 sqft
Basement
Unfinished
Heating Source
Gas
Heating Fuel
Forced Air
Air Conditioning
Central Air
Family Room
No
Kitchens
1
Total Kitchens
1
Fireplace Features
No
Exterior
Depth
67.02
Front
25.91
Driveway
Available,Inside Entry
Lot Size
26 x 67.02 ft
Pool
None
Parking Spaces
4
Total Parking Spaces
4.00
Parking Description
Built-In
Garage Spaces
2
Depth
67.02
Front
25.91
Driveway
Available,Inside Entry
Lot Size
26 x 67.02 ft
Pool
None
Parking Spaces
4
Total Parking Spaces
4.00
Parking Description
Built-In
Garage Spaces
2
Building Description
Style
3-Storey
Home Type
Townhome
Subtype
Att/Row/Townhouse
Year Built
New
Property Orientation
West
Exterior Finish
Brick,Stone
Sewers
Sewer
Water Supply
Municipal
Possession Date
No Data
Style
3-Storey
Home Type
Townhome
Subtype
Att/Row/Townhouse
Year Built
New
Property Orientation
West
Exterior Finish
Brick,Stone
Sewers
Sewer
Water Supply
Municipal
Possession Date
No Data
Community
Community
King City
Community
King City
Taxes & Fees
Tax Year
2026
Occupancy
Vacant
Tax Year
2026
Occupancy
Vacant
Room Types
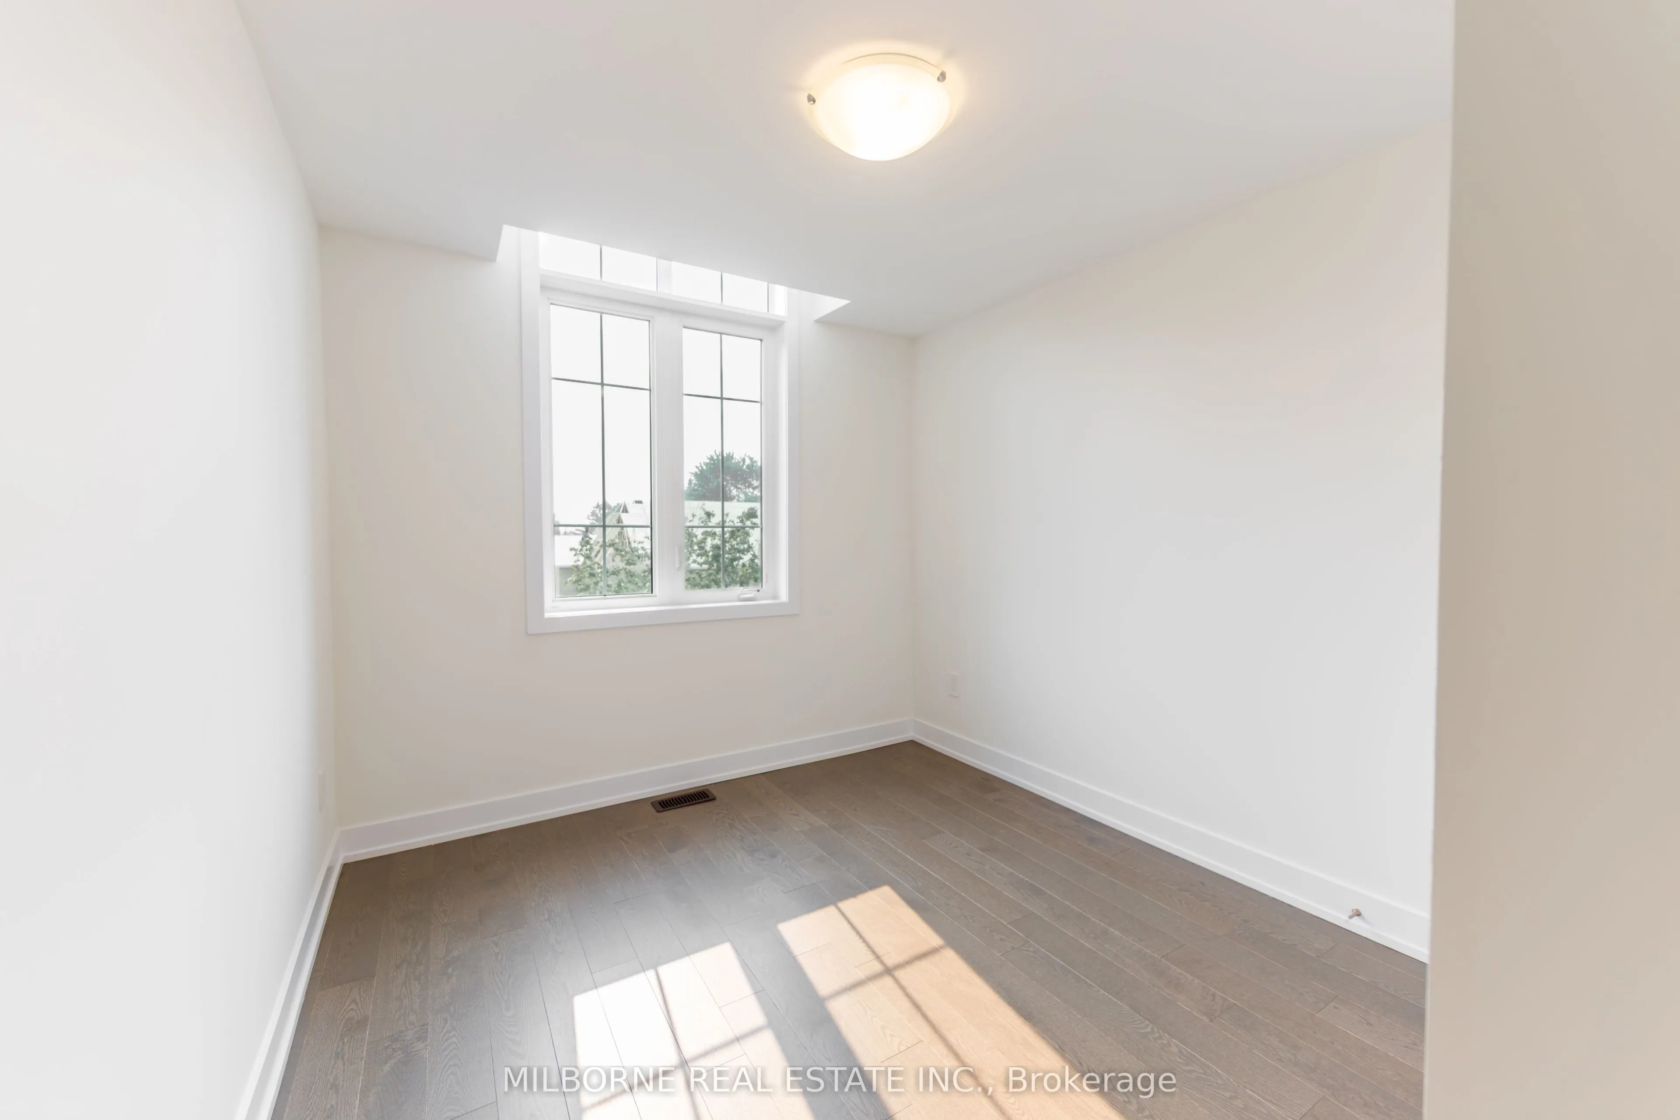
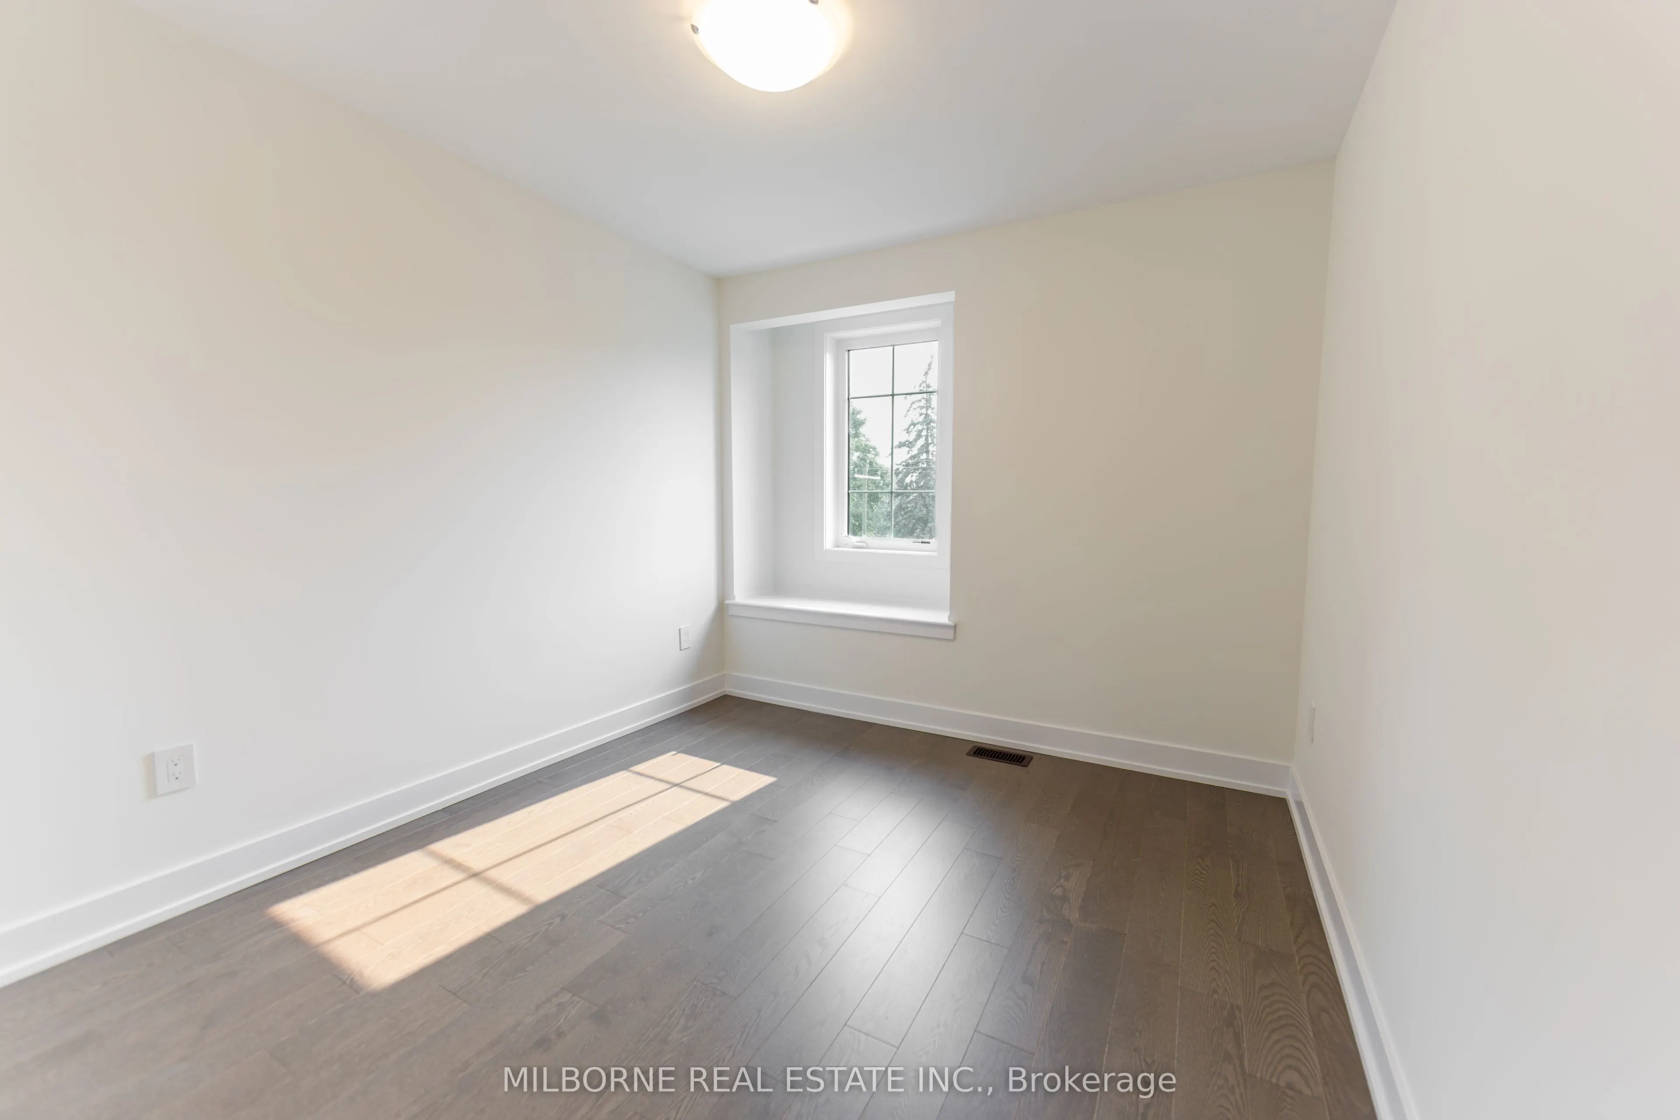
Bedroom 2
Hardwood Floor, Closet, Window
Dimensions 9.48 x 10.07 feet
95.46 sqft
Bedroom 3
Hardwood Floor, Closet, Window
Dimensions 8.99 x 10.01 feet
89.99 sqft
Breakfast
Tile Floor, Combined w/Kitchen, W/O To Terrace
Dimensions 10.33 x 11.81 feet
122 sqft
Dining Room
Hardwood Floor, Open Concept, Combined w/Living
Dimensions 15.32 x 21.92 feet
335.81 sqft
Kitchen
Tile Floor, Stainless Steel Appl
Dimensions 8.5 x 12.01 feet
102.08 sqft
Living Room
Hardwood Floor, Open Concept, Window
Dimensions 15.32 x 21.92 feet
335.81 sqft
Primary Bedroom
3 Pc Ensuite, Walk-In Closet(s), W/O To Balcony
Dimensions 12.01 x 12.01 feet
144.24 sqft
Study
Hardwood Floor, Large Window
Dimensions 10.99 x 9.51 feet
104.51 sqft
Similar Properties(No results)
Mortgage Calculator
Calculate your estimated monthly mortgage payment
Price
$1,043,990
$
%
%
Total cost of mortgage
$0
Monthly payment
By clicking Save, we will calculate your estimated mortgage for all properties using the saved values (down payment percentage, interest rate, and amortization).
The accuracy and applicability of this calculator are not guaranteed.