Sign In or Create a Free Account to see full details of this property
Key Facts
Key facts for 80 Chuck Ormsby Crescent
Property Type
House, 2-Storey
Parking
Built-In 3 garage, 4 parking
MLS #
N13835334
Size
3500-5000 sqft
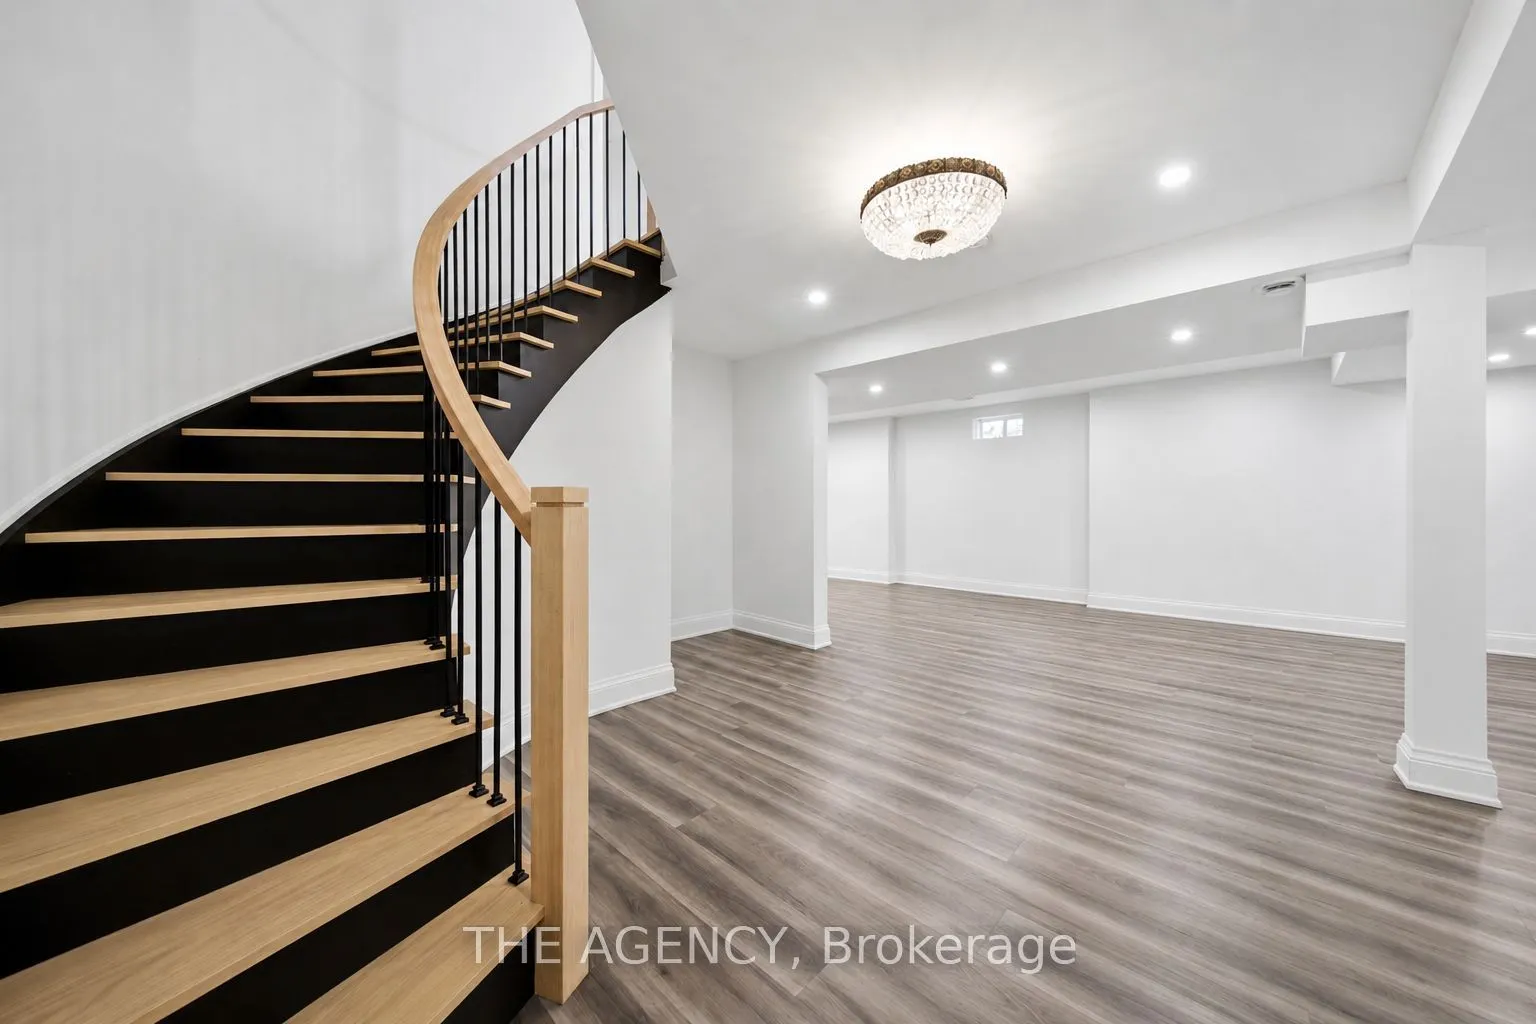
Basement
Finished
Listed on
2026-09-28
Lot size
61 x 210.37
Tax
$16,313 /yr
Days on Market
15
Approximate Age
-
Maintenance Fee
-
Description
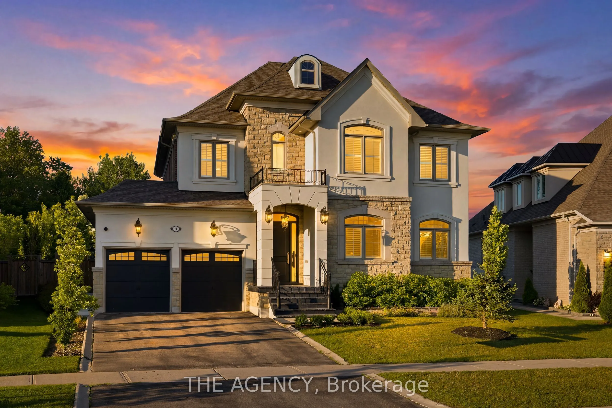
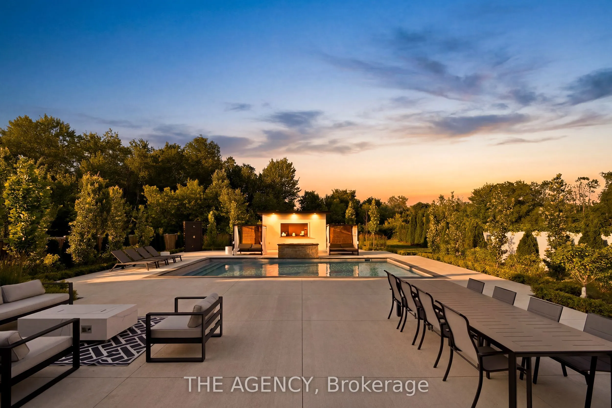
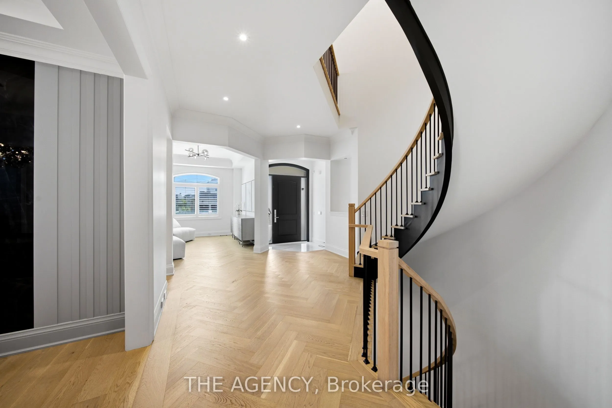
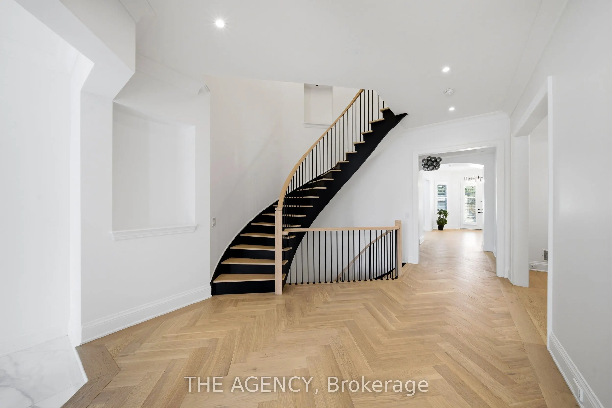
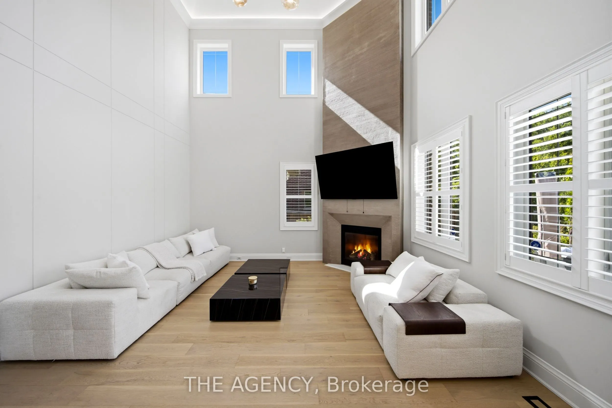
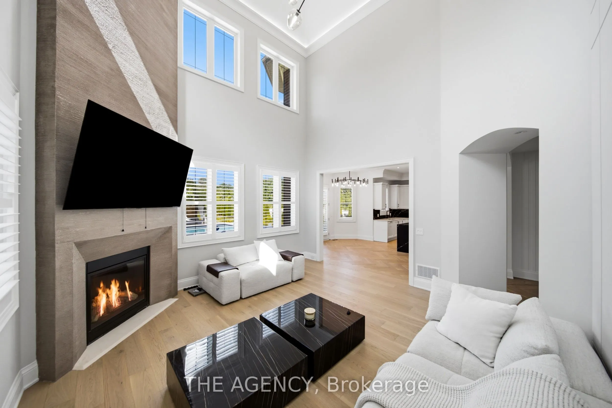
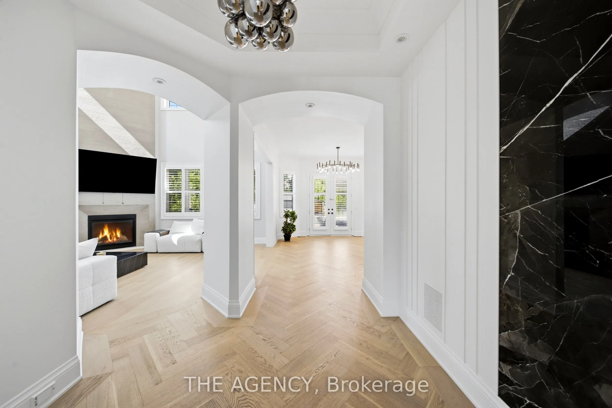
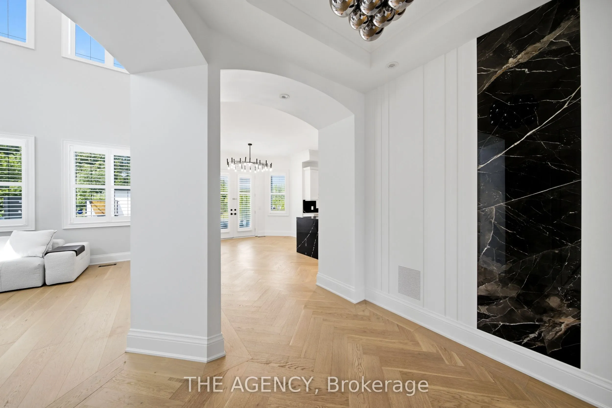
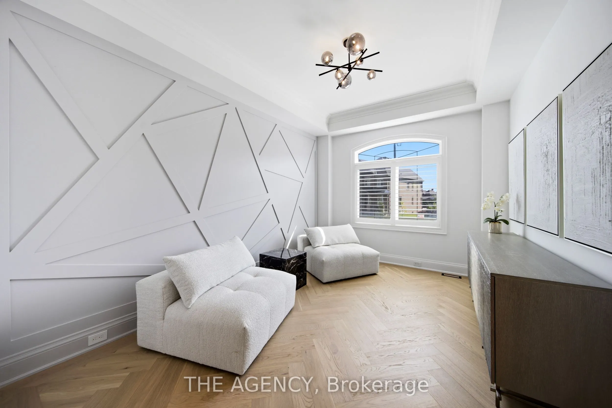
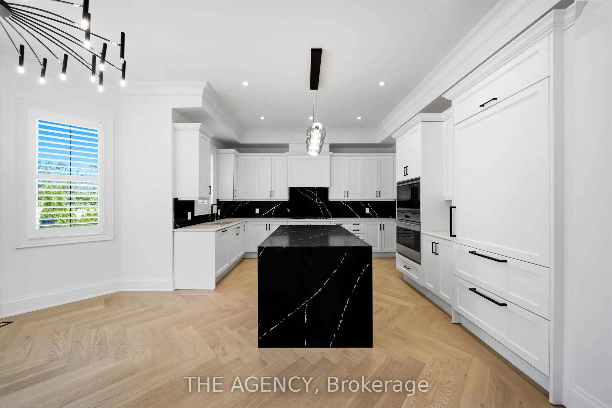
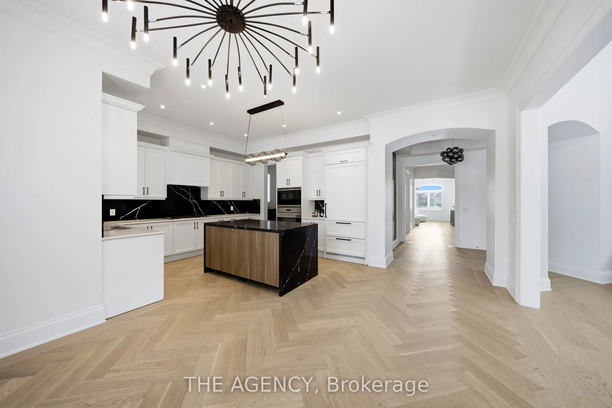
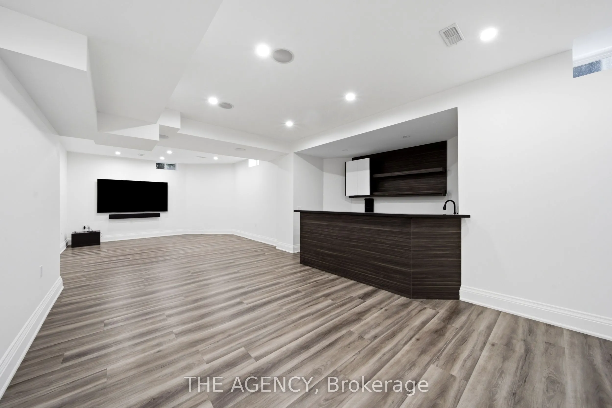
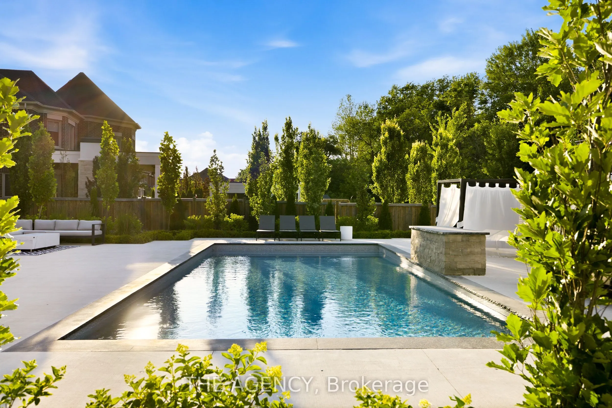
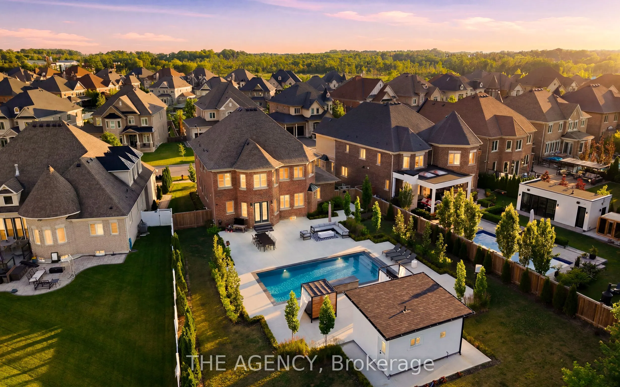
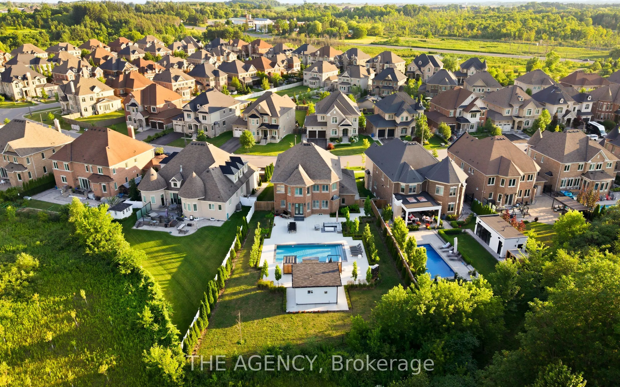
Tucked away on a private 210-foot deep ravine lot in King City, this updated 4-bedroom home offers a great balance of comfort, function, and outdoor living. The professionally landscaped backyard features a pool, cabana, and plenty of space to relax or entertain while overlooking the ravine. Inside,... the home has been thoughtfully renovated with a practical layout that flows well for both everyday living and hosting. The kitchen is equipped with premium Wolf appliances and opens to the main living areas, creating an easy connection throughout the home. The 3-car tandem garage provides plenty of space for vehicles, storage, or recreational equipment. Located just minutes from King City's top private schools, restaurants, the GO Station, and Highway 400, this home offers the convenience of being close to everyday amenities while enjoying a peaceful ravine setting.
Full Property Details
Interior
Bedrooms
4
Total Bedrooms
4
Washrooms
5
Square Footage
3500-5000 sqft
Basement
Finished
Heating Source
Gas
Heating Fuel
Forced Air
Air Conditioning
Central Air
Family Room
Yes
Kitchens
1
Total Kitchens
1
Fireplace Features
Yes
Bedrooms
4
Total Bedrooms
4
Washrooms
5
Square Footage
3500-5000 sqft
Basement
Finished
Heating Source
Gas
Heating Fuel
Forced Air
Air Conditioning
Central Air
Family Room
Yes
Kitchens
1
Total Kitchens
1
Fireplace Features
Yes
Exterior
Depth
210.37
Front
60.89
Driveway
Private
Lot Size
61 x 210.37 ft
Pool
Inground
Parking Spaces
4
Total Parking Spaces
7.00
Parking Description
Built-In
Garage Spaces
3
Depth
210.37
Front
60.89
Driveway
Private
Lot Size
61 x 210.37 ft
Pool
Inground
Parking Spaces
4
Total Parking Spaces
7.00
Parking Description
Built-In
Garage Spaces
3
Building Description
Style
2-Storey
Home Type
House
Subtype
Detached
Property Orientation
North
Exterior Finish
Stone,Brick
Sewers
Sewer
Water Supply
Municipal
Possession Date
No Data
Style
2-Storey
Home Type
House
Subtype
Detached
Property Orientation
North
Exterior Finish
Stone,Brick
Sewers
Sewer
Water Supply
Municipal
Possession Date
No Data
Community
Community
King City
Community
King City
Taxes & Fees
Taxes
$16,313 /yr
Tax Year
2025
Occupancy
Owner
Taxes
$16,313 /yr
Tax Year
2025
Occupancy
Owner
Room Types
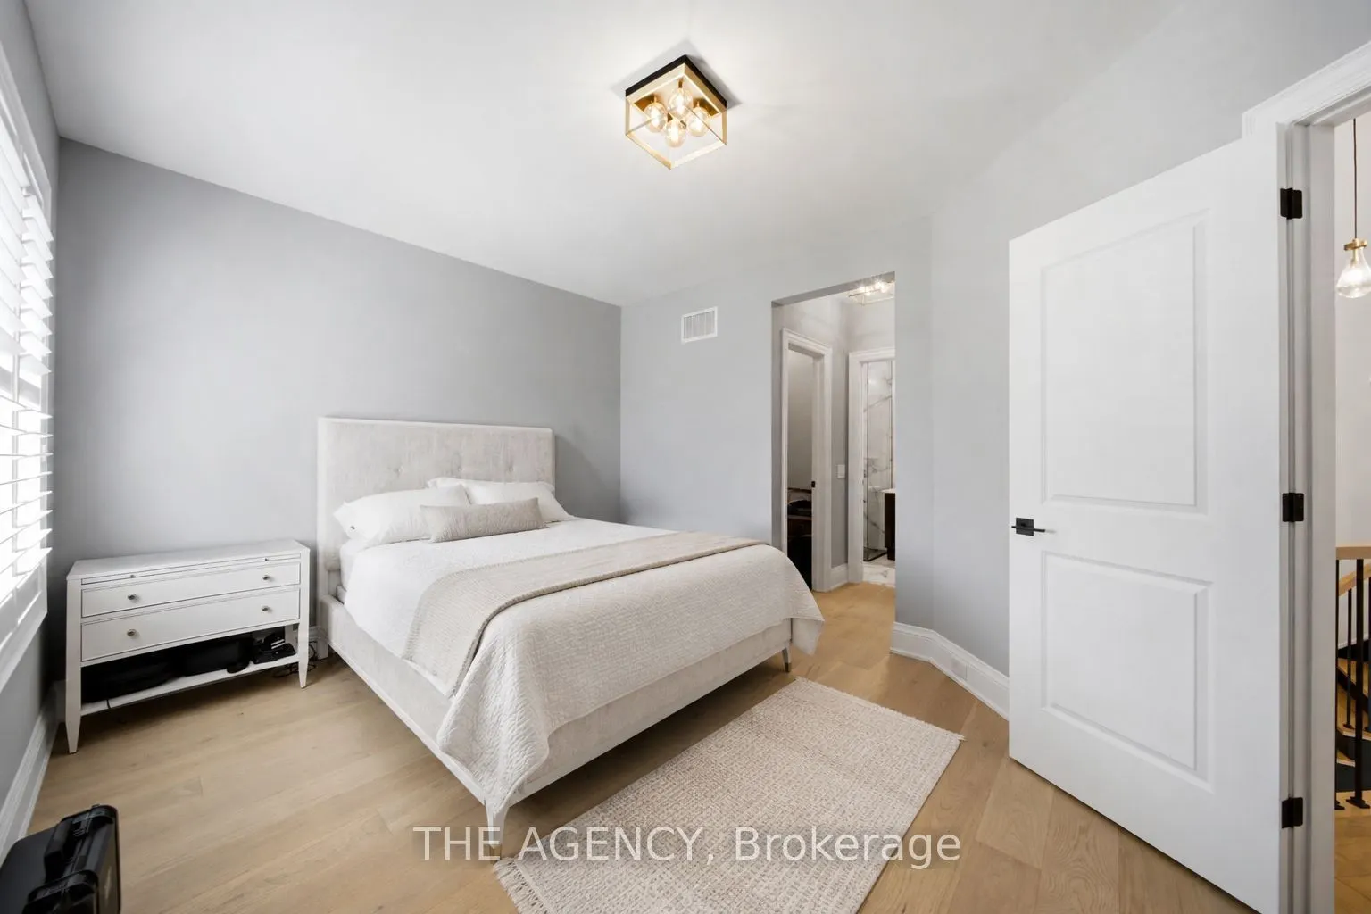
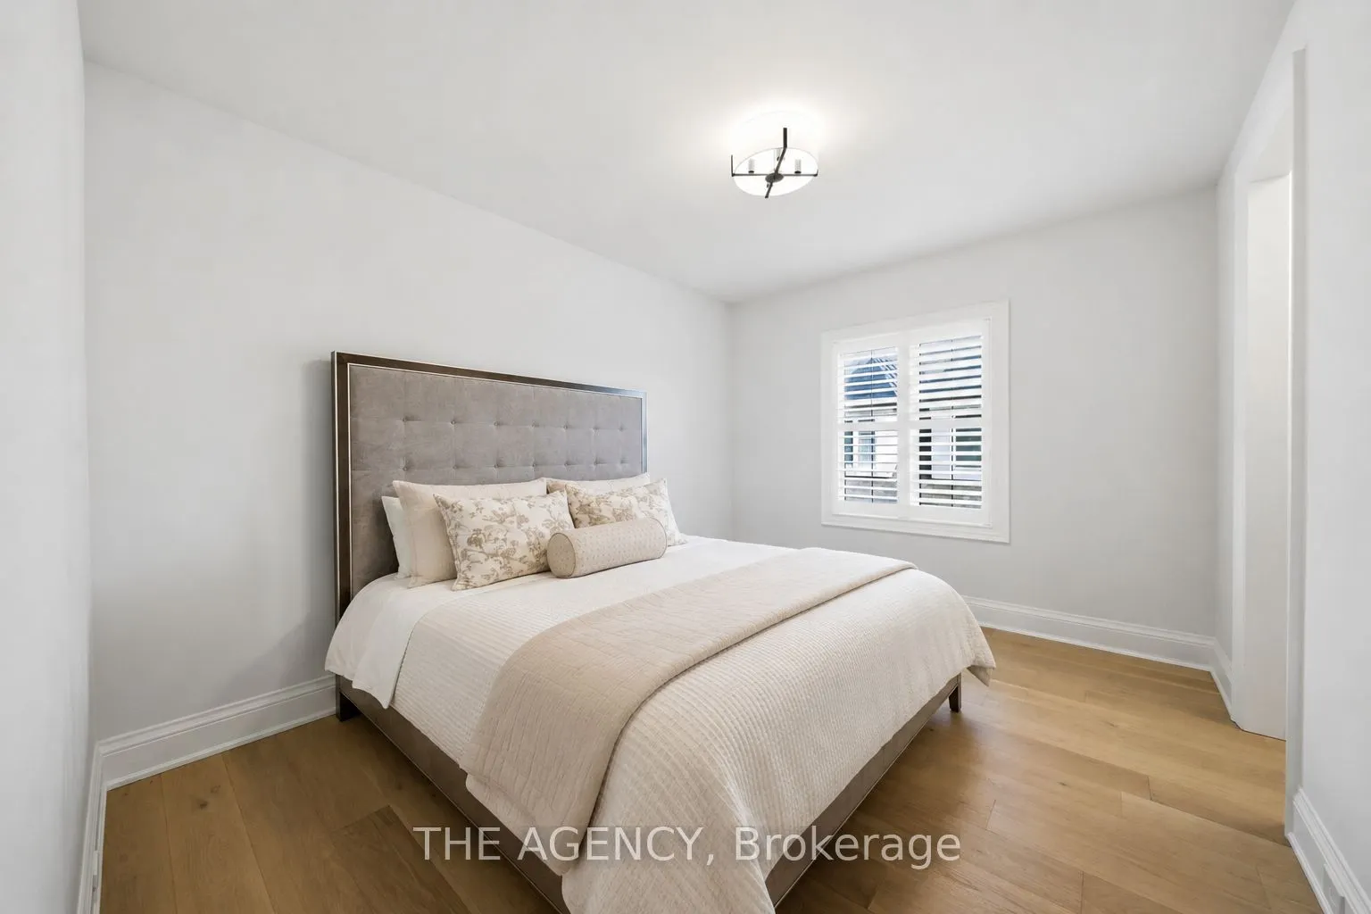
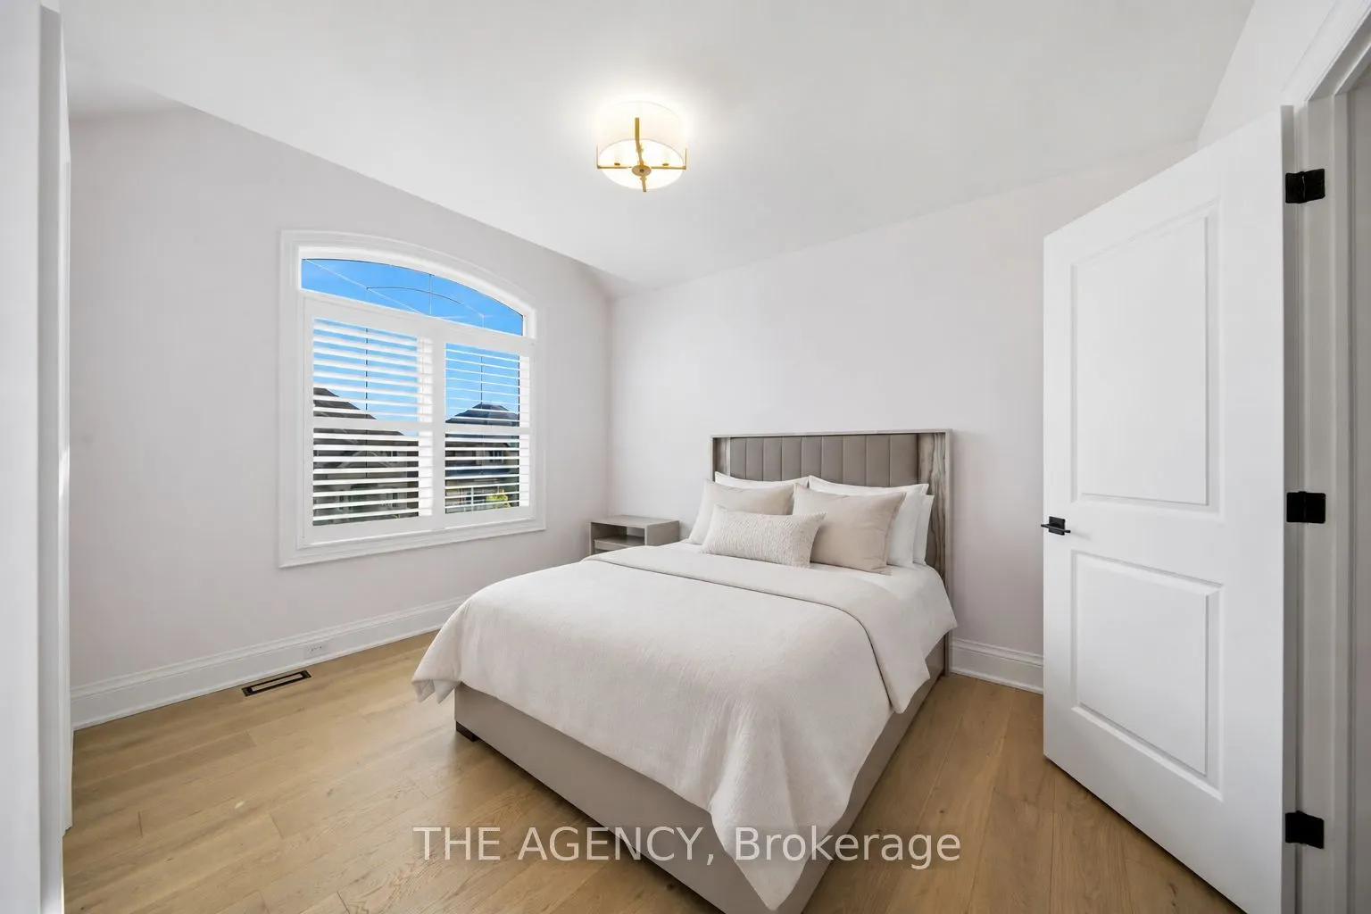
Bedroom 2
Hardwood Floor, Walk-In Closet(s), Semi Ensuite
Dimensions 13.42 x 10.99 feet
147.49 sqft
Bedroom 3
Hardwood Floor, Walk-In Closet(s), Semi Ensuite
Dimensions 10.86 x 13.19 feet
143.24 sqft
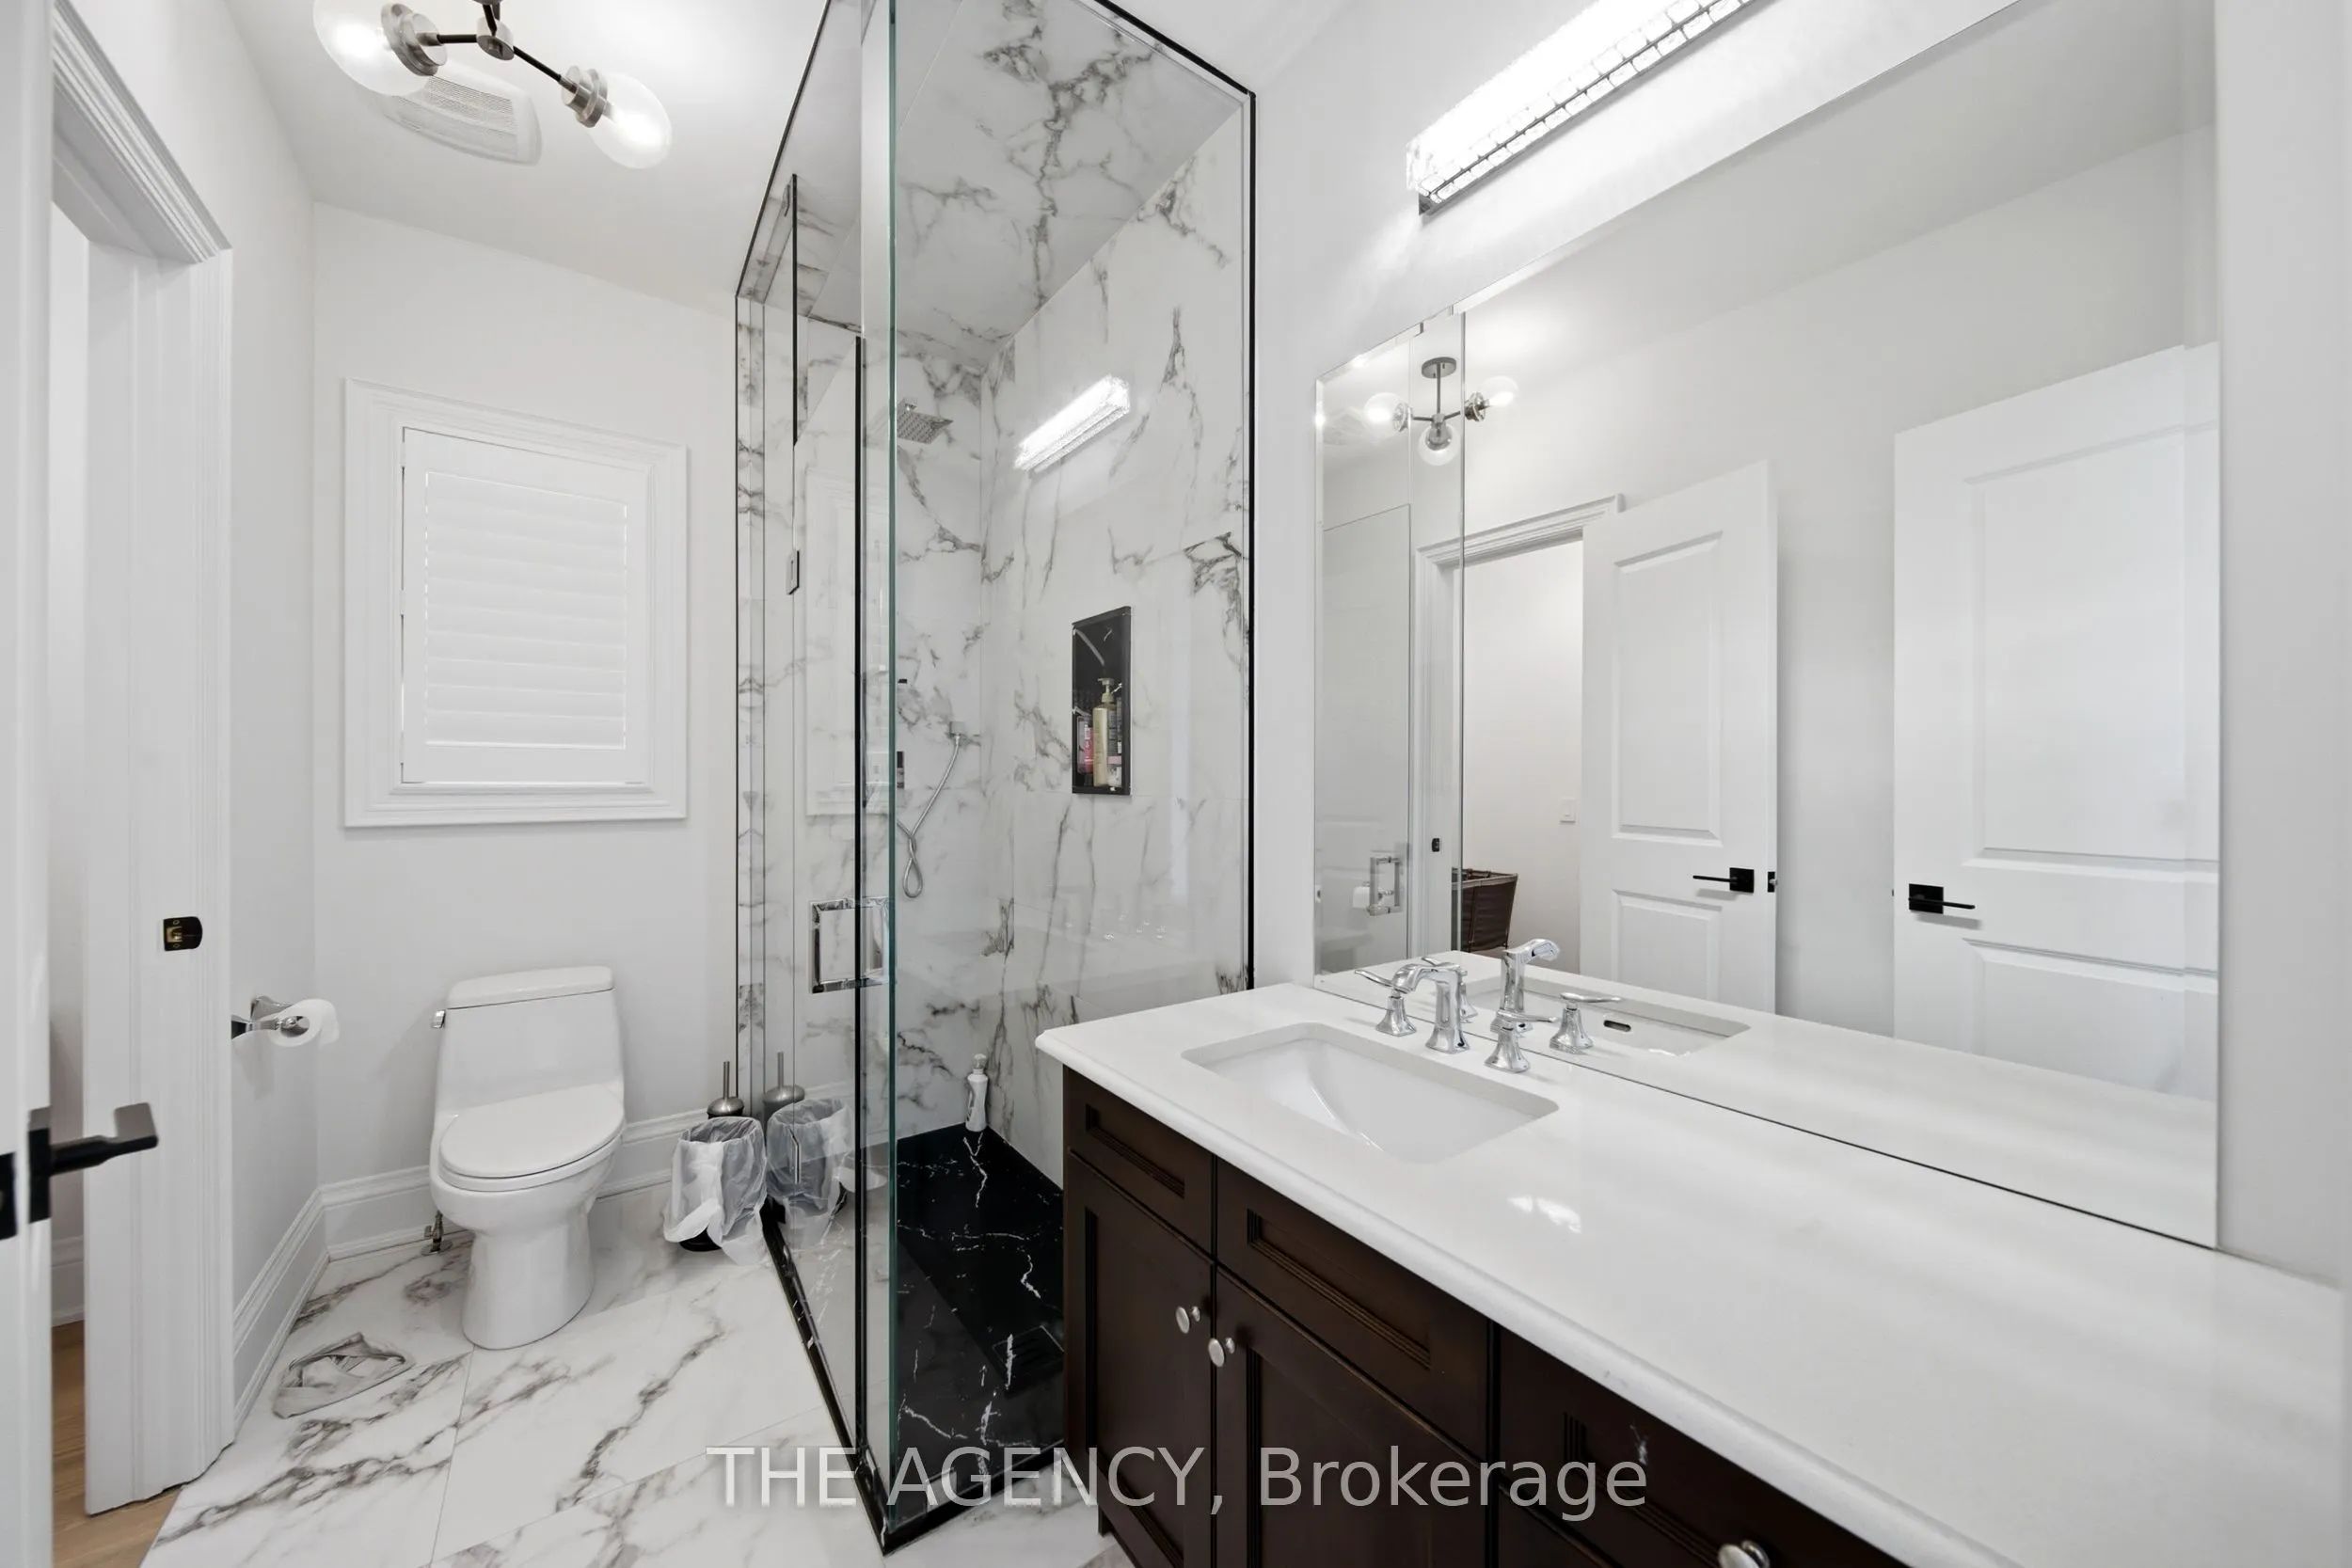
Bedroom 4
Hardwood Floor, Walk-In Closet(s), 3 Pc Ensuite
Dimensions 16.37 x 16.14 feet
264.21 sqft
Breakfast
Bay Window, W/O To Patio
Dimensions 13.09 x 9.81 feet
128.41 sqft
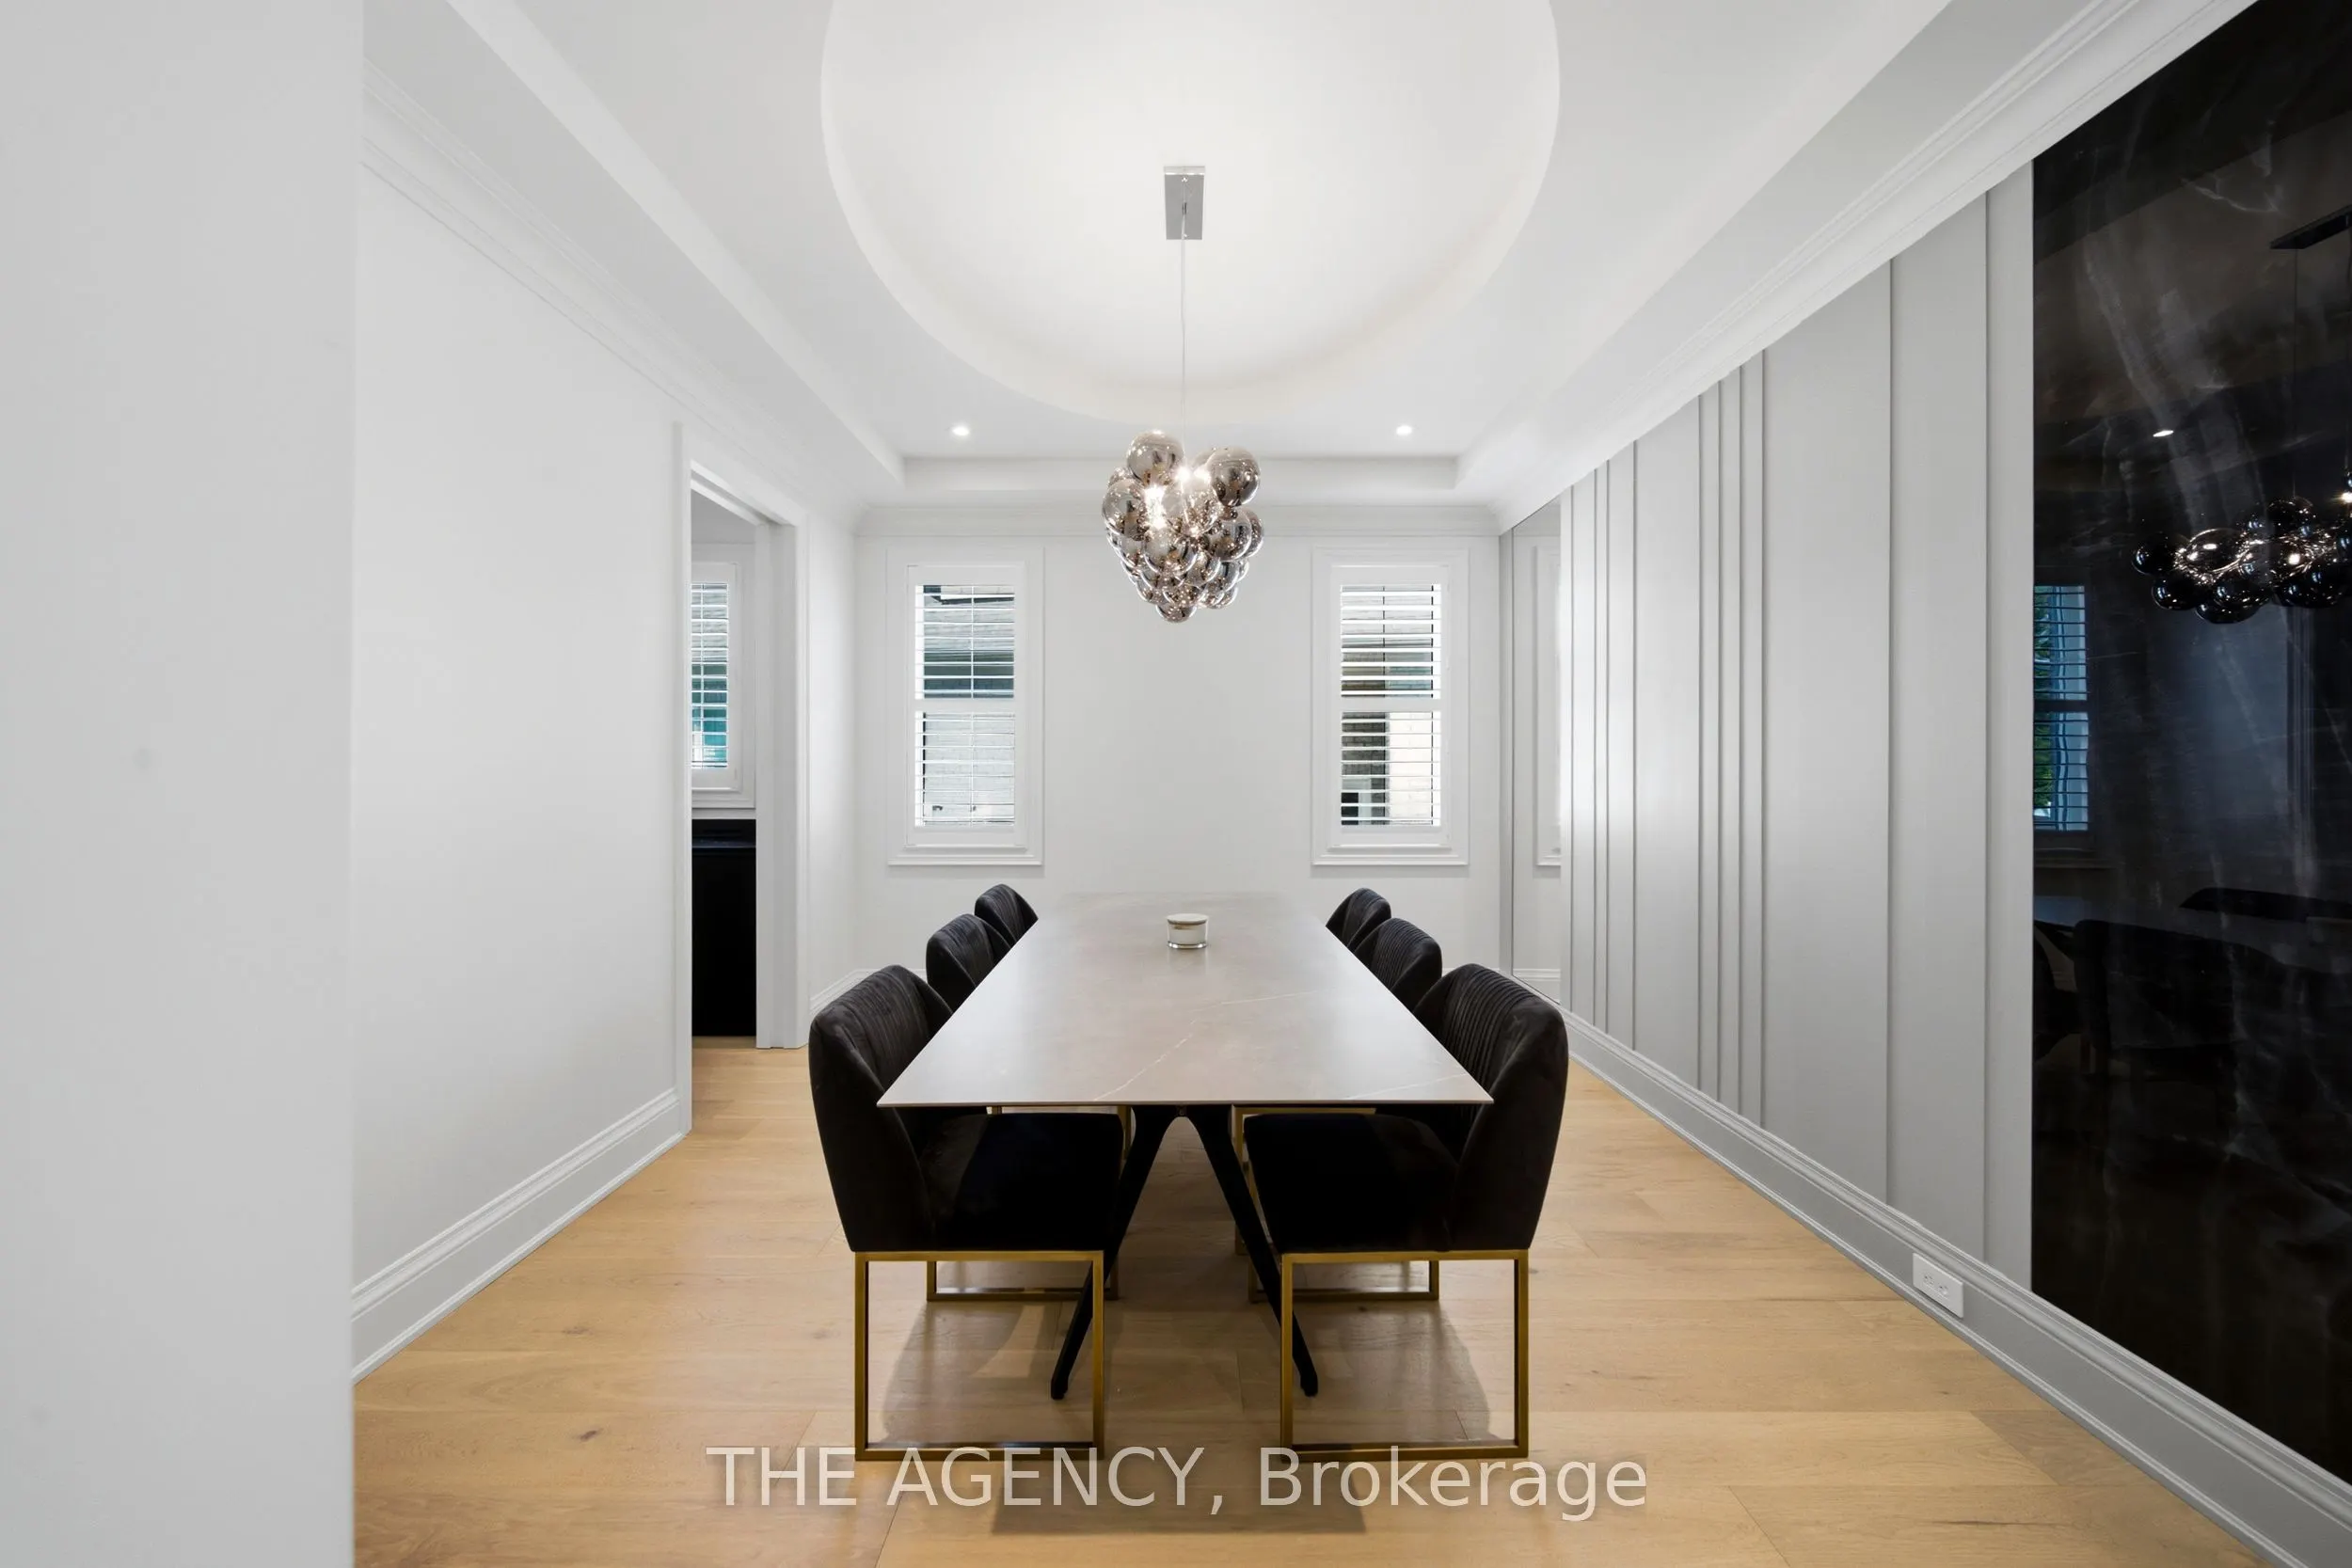
Dining Room
Hardwood Floor, Formal Rm
Dimensions 13.85 x 11.91 feet
164.95 sqft
Family Room
Hardwood Floor, Gas Fireplace
Dimensions 16.4 x 16.31 feet
267.48 sqft
Kitchen
Centre Island, B/I Appliances, Quartz Counter
Dimensions 20.8 x 13.81 feet
287.25 sqft
Living Room
Hardwood Floor, Formal Rm, Large Window
Dimensions 10.83 x 15.68 feet
169.81 sqft
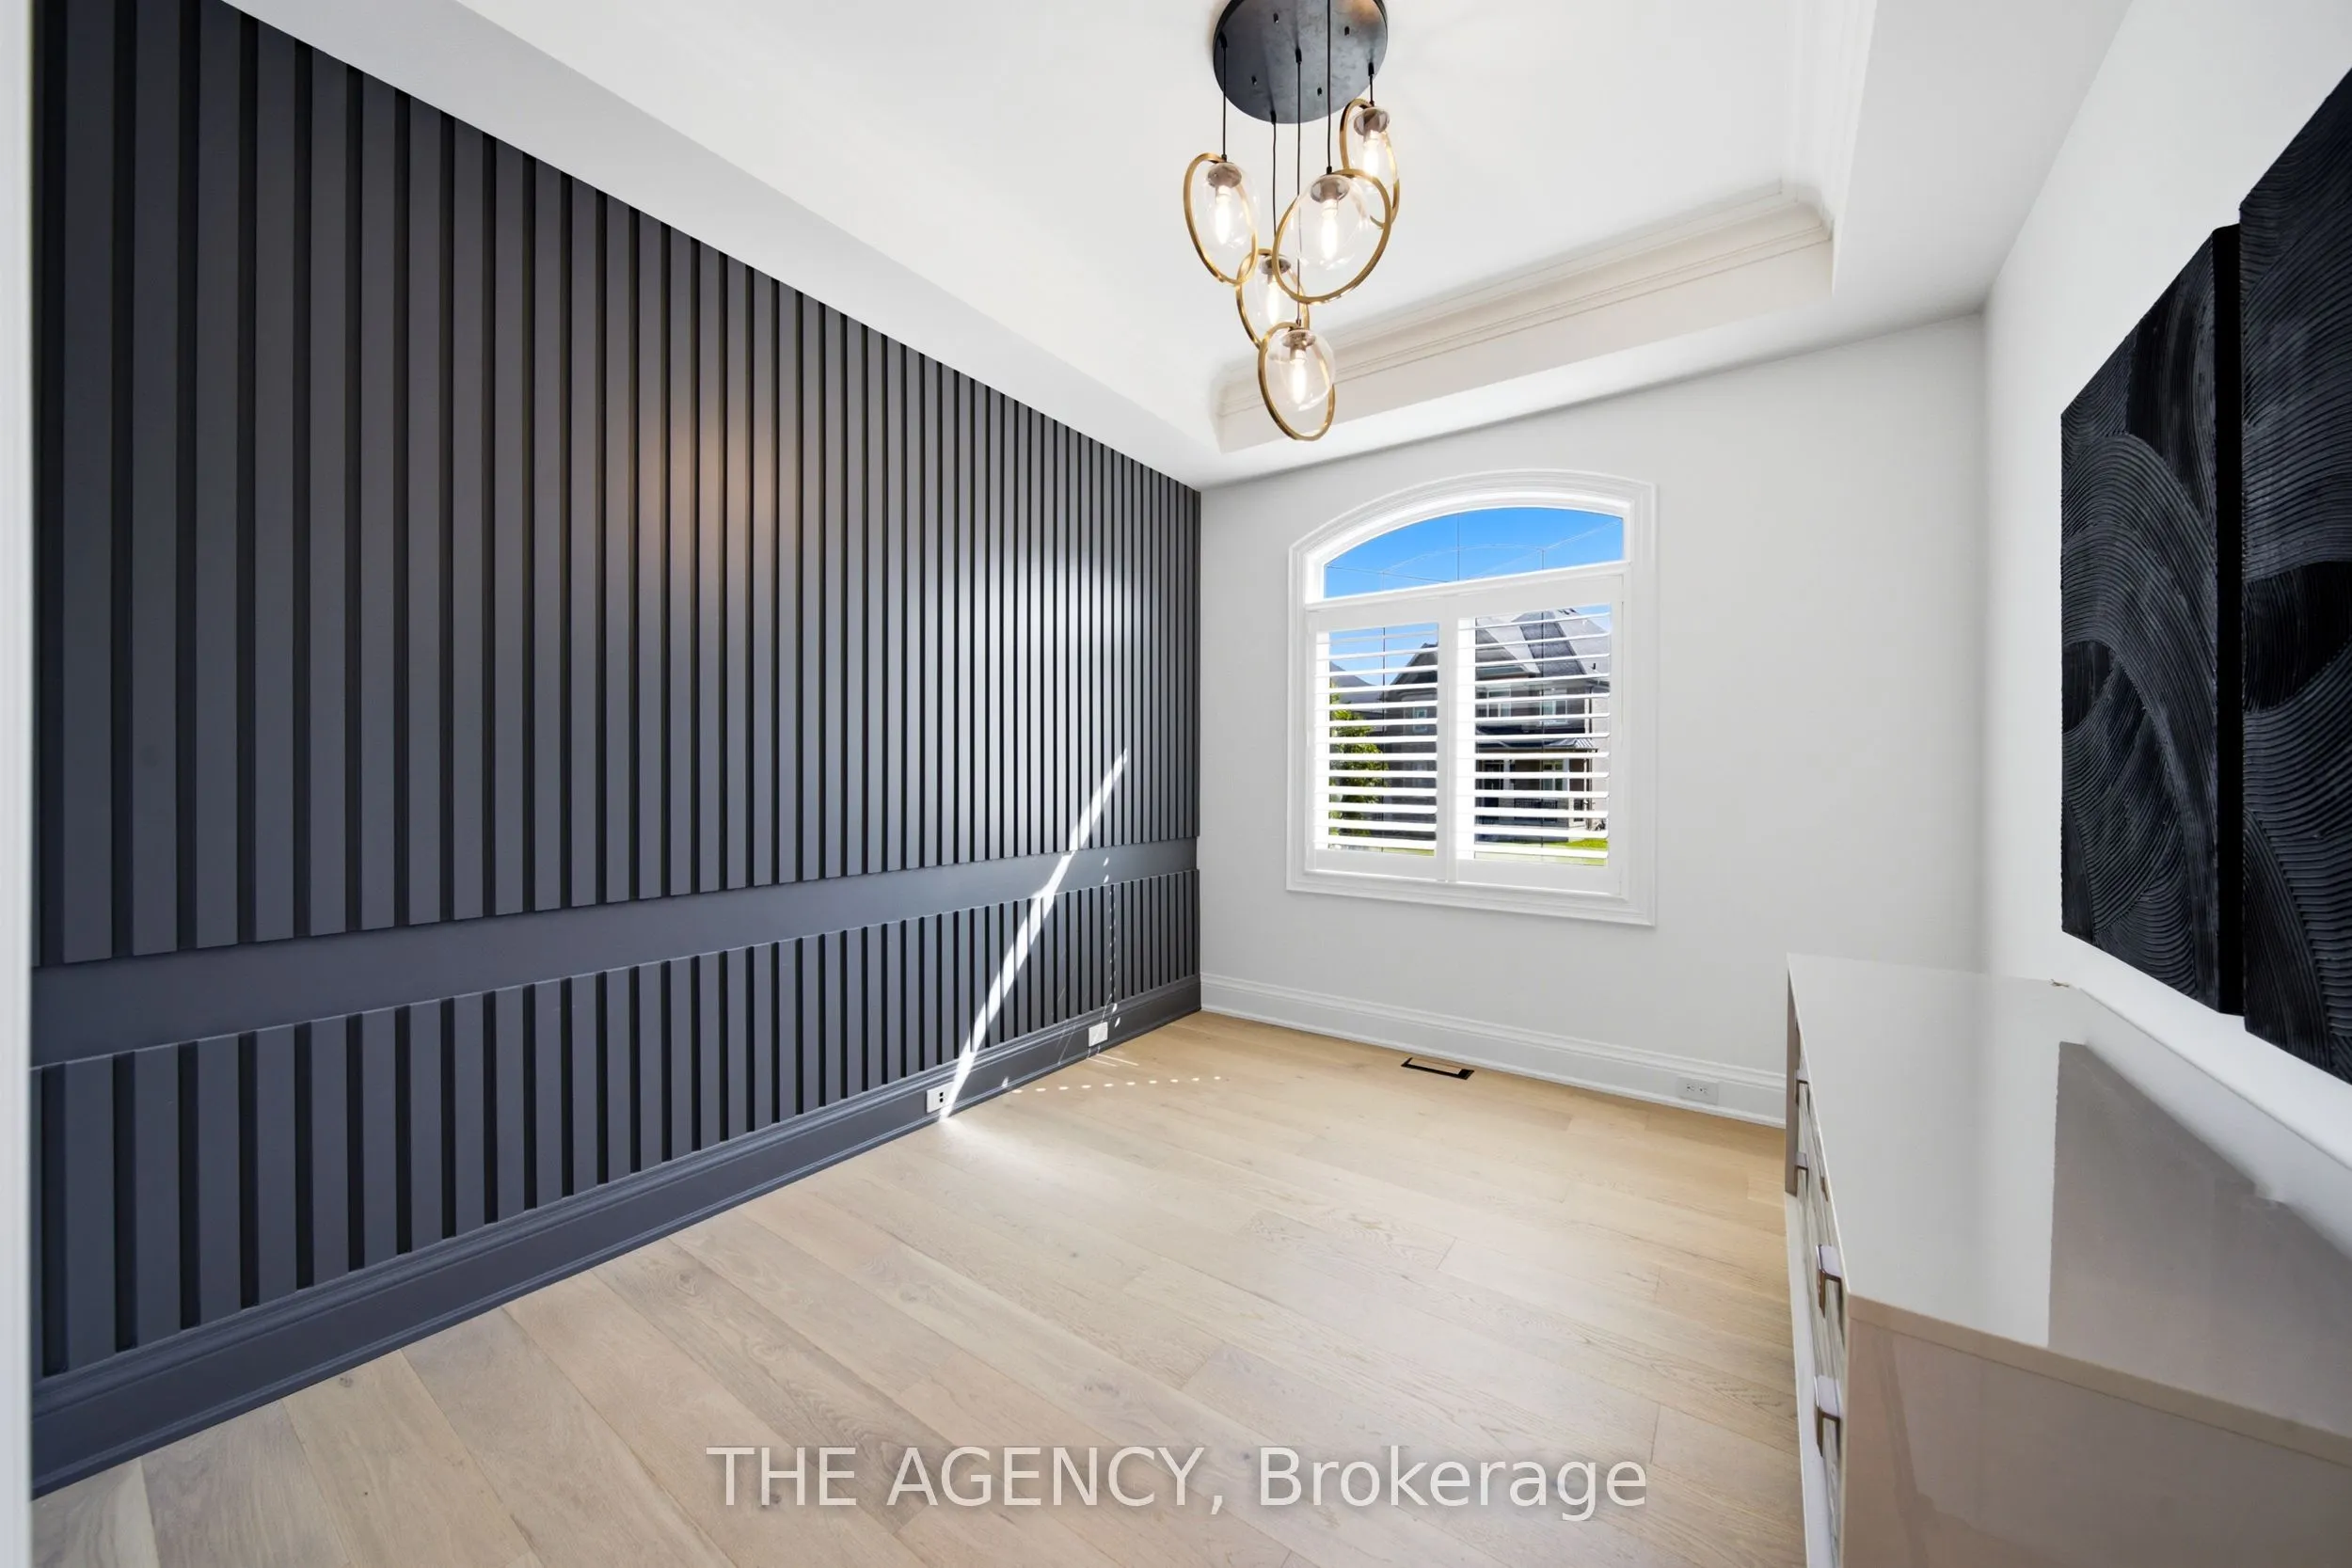
Office
Hardwood Floor, Large Window
Dimensions 9.97 x 12.11 feet
120.74 sqft
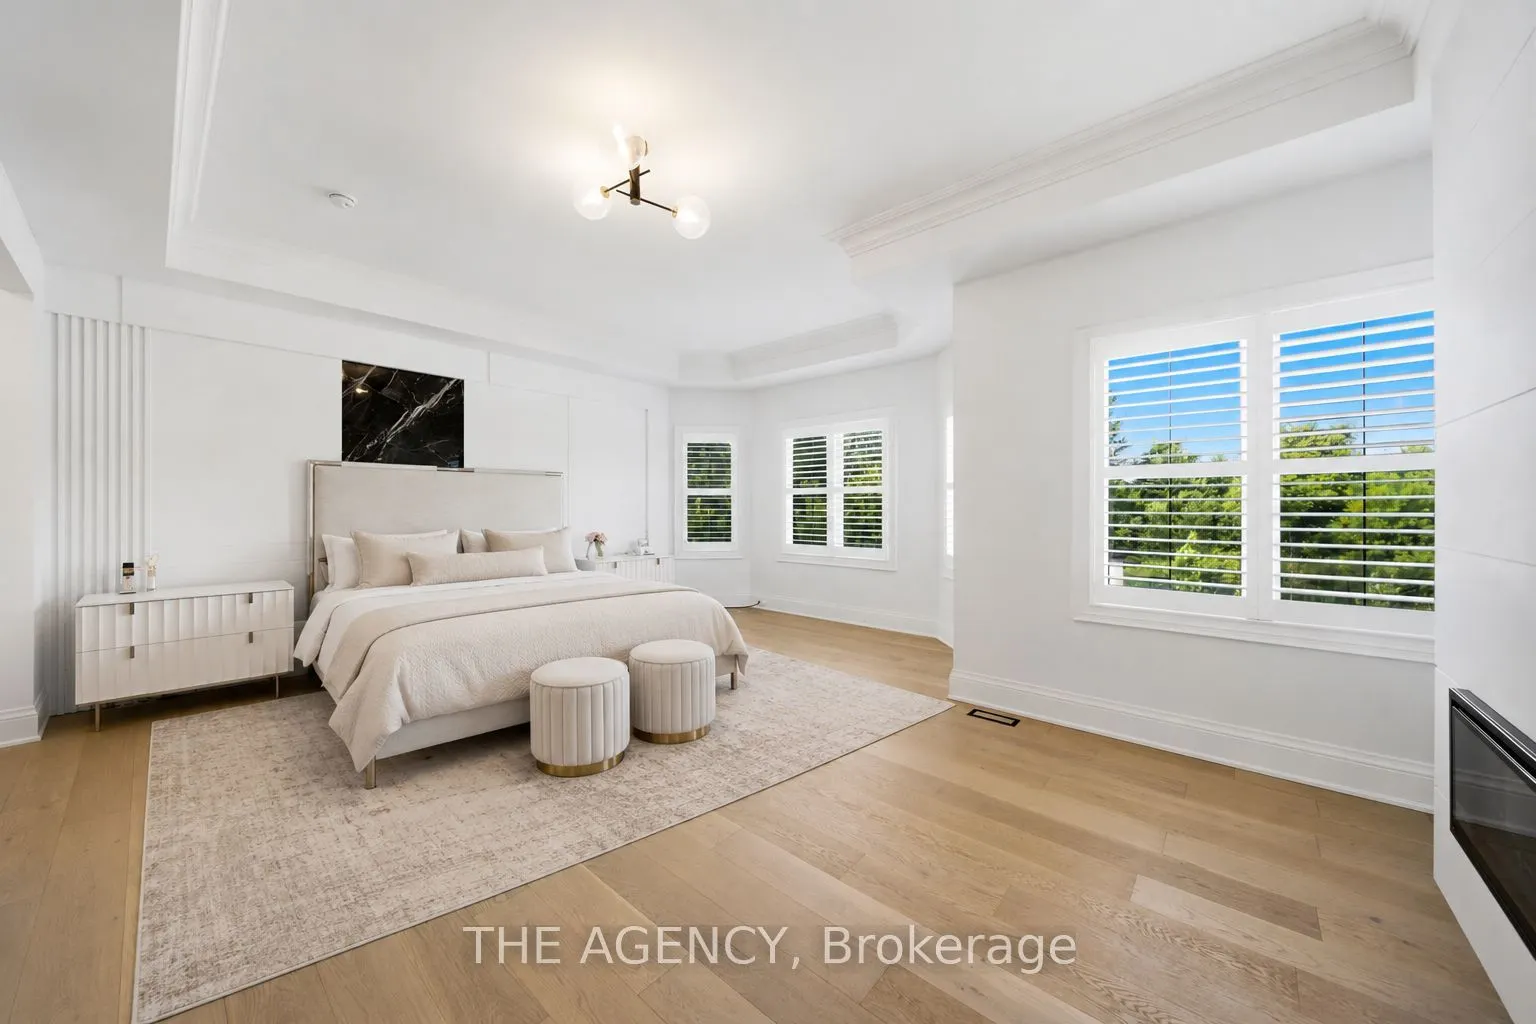
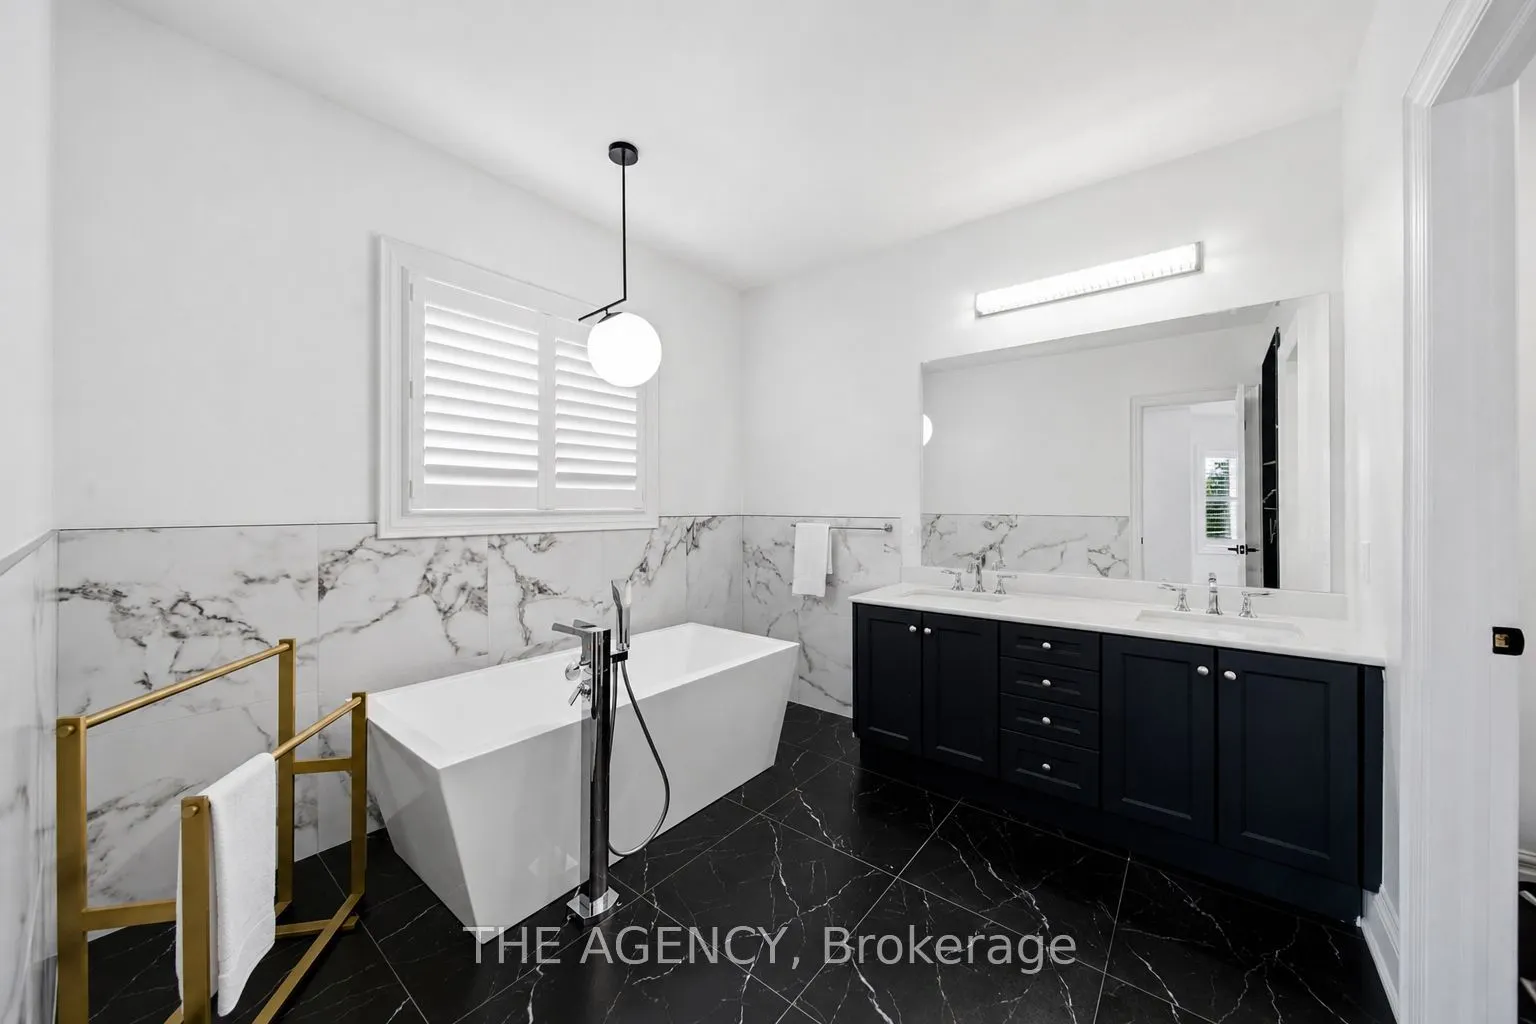
Primary Bedroom
Hardwood Floor, Walk-In Closet(s), 5 Pc Ensuite
Dimensions 21.13 x 25.59 feet
540.72 sqft
Similar Properties(No results)
Mortgage Calculator
Calculate your estimated monthly mortgage payment
Price
$3,388,000
$
%
%
Total cost of mortgage
$0
Monthly payment
By clicking Save, we will calculate your estimated mortgage for all properties using the saved values (down payment percentage, interest rate, and amortization).
The accuracy and applicability of this calculator are not guaranteed.