Sign In or Create a Free Account to see full details of this property
Key Facts
Key facts for 37 Turner Drive
Property Type
House, 2-Storey
Parking
Attached 2 garage, 2 parking
MLS #
N13865826
Size
2000-2500 sqft
Basement
Finished with Walk-Out
Listed on
2026-10-06
Lot size
11 x 34.0
Tax
$5,416.72 /yr
Days on Market
7
Approximate Age
-
Maintenance Fee
-
Description
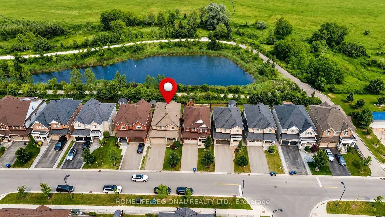
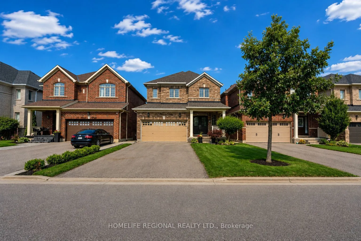
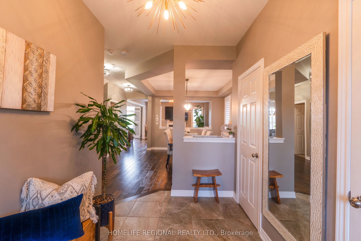
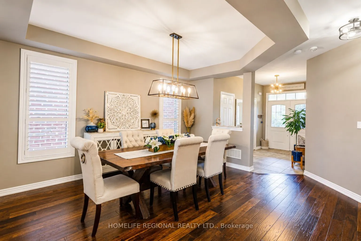
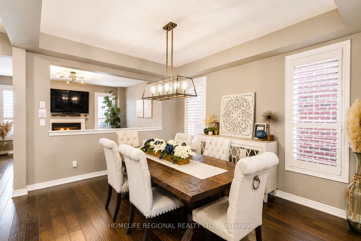
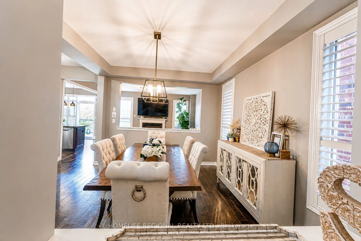
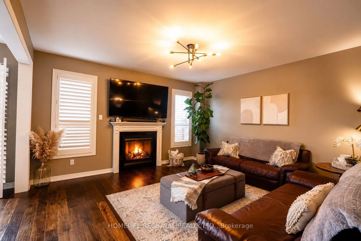
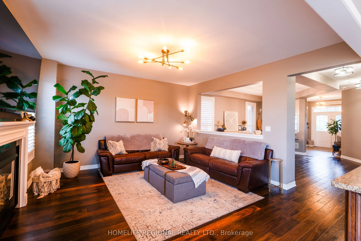
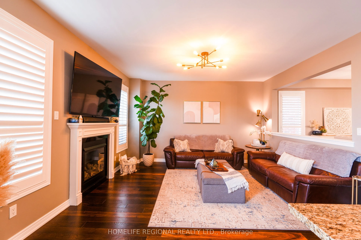
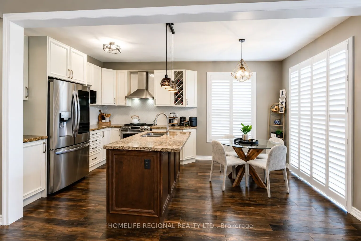
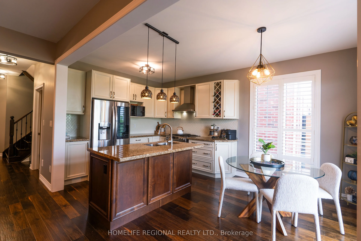
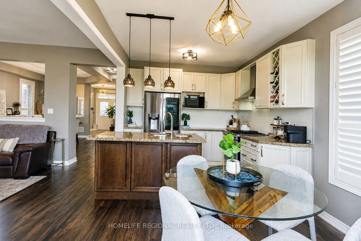
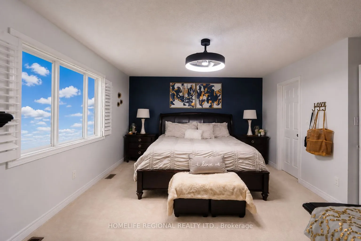
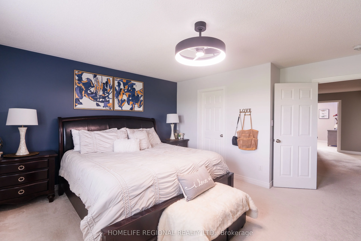
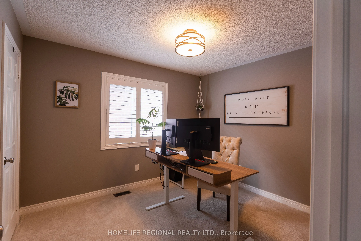
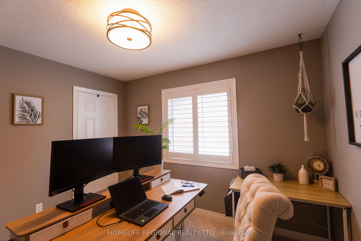
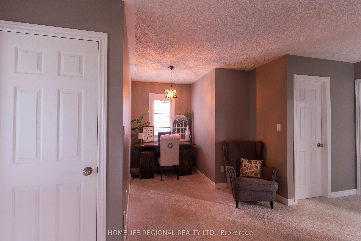
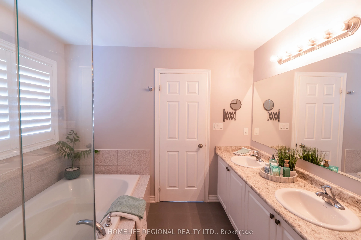
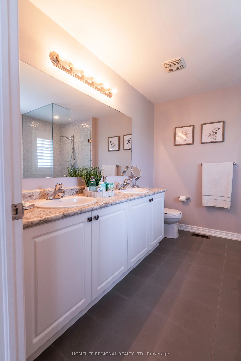
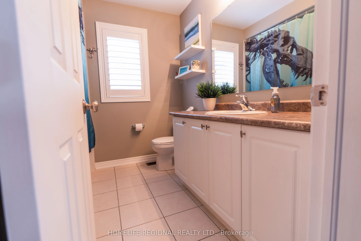
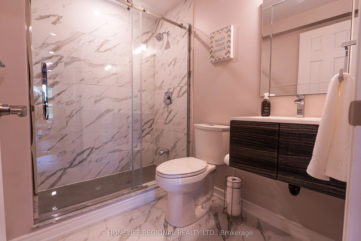
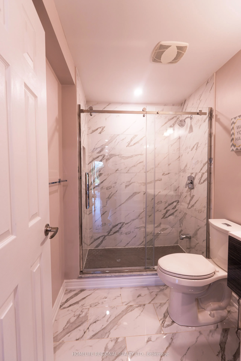
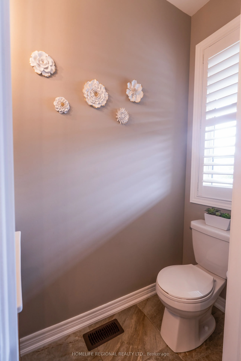
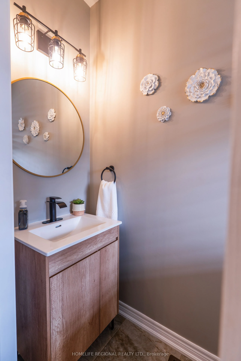
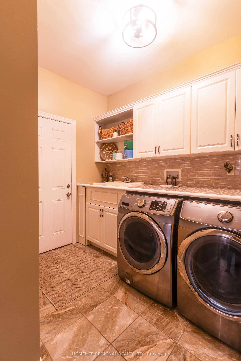
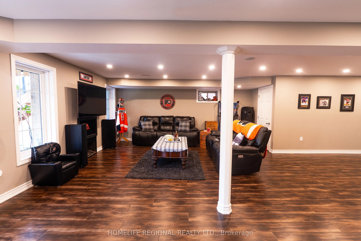
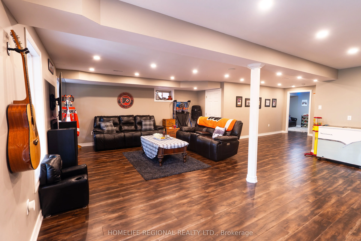
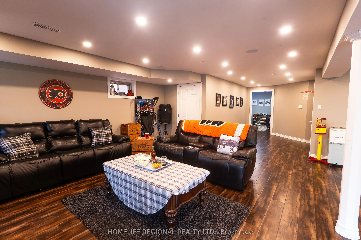
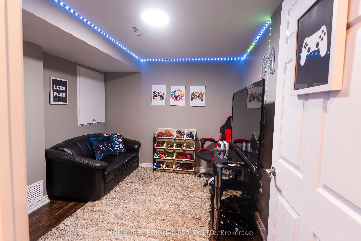
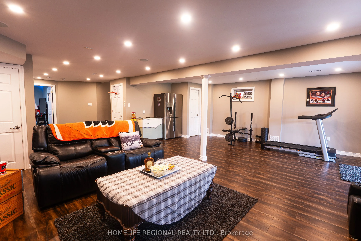
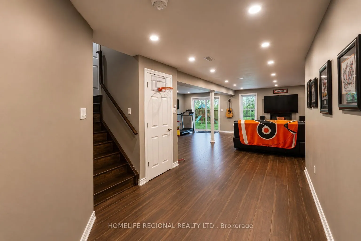
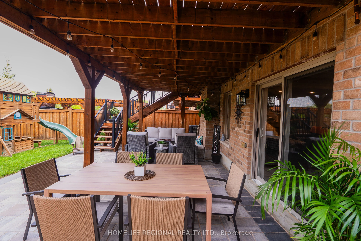
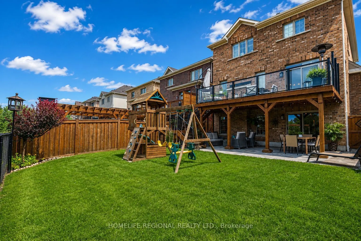
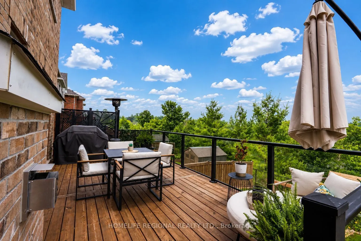
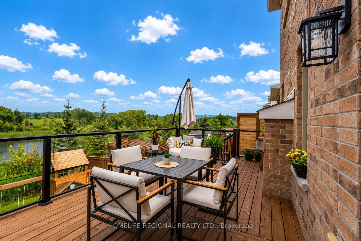
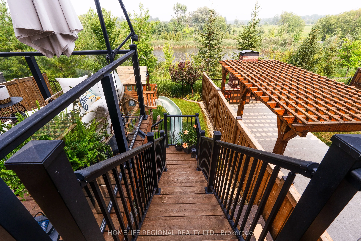
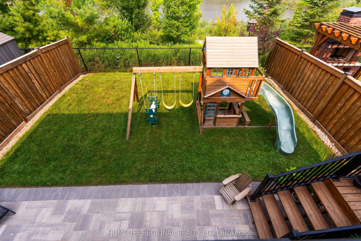
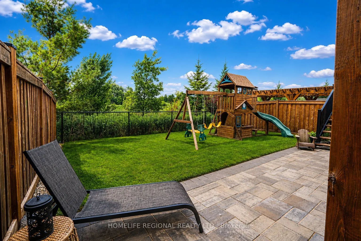
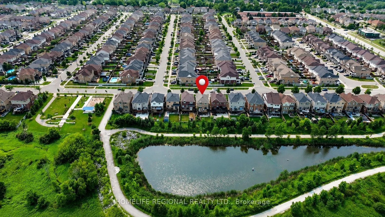
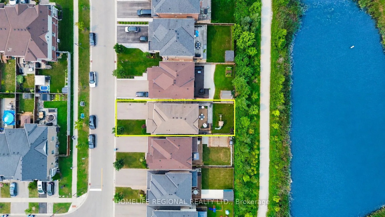
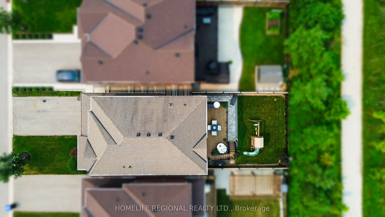
Welcome to 37 Turner Drive, ideally situated on one of Tottenham's most prestigious and sought-after streets, backing onto a scenic ravine and protected conservation lands. This exceptional residence offers a rare combination of luxury, privacy, and breathtaking natural surroundings. Pride of owners...hip is evident throughout this meticulously upgraded home, offering approximately 2,200 sq. ft. of finished living space above grade, plus an additional 1,100 sq. ft. in the professionally finished walkout basement. The main level features 9-foot ceilings, hardwood floors, a cozy built-in fireplace, an open-concept living and dining area, a convenient 2-piece powder room, and a laundry room with direct access to the garage. The modern chef's kitchen is beautifully appointed with granite countertops, stainless steel appliances, a centre island, and ample cabinetry, making it ideal for both everyday living and entertaining. The second level offers a spacious primary retreat complete with a walk-in closet and a spa-inspired 5-piece ensuite. Three additional generously sized bedrooms, a custom office nook, and a well-appointed 4-piece bathroom provide exceptional space for family living. The professionally finished walkout basement is the ultimate entertainment space-a true "man cave" featuring a fireplace, recreation area, arcade/games room (or optional fifth bedroom), a 3-piece bathroom, and abundant storage. Outdoor living is exceptional, featuring a sun-soaked two-tier deck with sleek glass railings, a covered BBQ area with a gas hookup, and breathtaking views overlooking the tranquil ravine and protected conservation lands. Built in 2016, this extraordinary home perfectly blends sophisticated living with small-town charm, just minutes from excellent schools, parks, shopping, restaurants, and everyday amenities. A truly rare offering on one of Tottenham's finest streets, with an exceptional ravine setting that provides unmatched privacy and a picturesque natural backdrop.
Full Property Details
Interior
Bedrooms
4
Bedrooms Plus
1
Total Bedrooms
5
Washrooms
4
Square Footage
2000-2500 sqft
Basement
Finished with Walk-Out
Heating Source
Gas
Heating Fuel
Forced Air
Air Conditioning
Central Air
Family Room
Yes
Kitchens
1
Total Kitchens
1
Fireplace Features
Yes
Bedrooms
4
Bedrooms Plus
1
Total Bedrooms
5
Washrooms
4
Square Footage
2000-2500 sqft
Basement
Finished with Walk-Out
Heating Source
Gas
Heating Fuel
Forced Air
Air Conditioning
Central Air
Family Room
Yes
Kitchens
1
Total Kitchens
1
Fireplace Features
Yes
Exterior
Depth
34.0
Front
11.0
Driveway
Private Double
Lot Size
11 x 34.0 ft
Pool
None
Parking Spaces
2
Total Parking Spaces
4.00
Parking Description
Attached
Garage Spaces
2
Depth
34.0
Front
11.0
Driveway
Private Double
Lot Size
11 x 34.0 ft
Pool
None
Parking Spaces
2
Total Parking Spaces
4.00
Parking Description
Attached
Garage Spaces
2
Building Description
Style
2-Storey
Home Type
House
Subtype
Detached
Property Orientation
East
Exterior Finish
Brick
Sewers
Sewer
Water Supply
Municipal
Possession Date
No Data
Style
2-Storey
Home Type
House
Subtype
Detached
Property Orientation
East
Exterior Finish
Brick
Sewers
Sewer
Water Supply
Municipal
Possession Date
No Data
Community
Community
Tottenham
Community
Tottenham
Taxes & Fees
Taxes
$5,416.72 /yr
Tax Year
2026
Occupancy
Owner
Taxes
$5,416.72 /yr
Tax Year
2026
Occupancy
Owner
Room Types
Bathroom
3 Pc Bath, Ceramic Floor, Separate Shower
Dimensions 4.92 x 6.96 feet
34.24 sqft
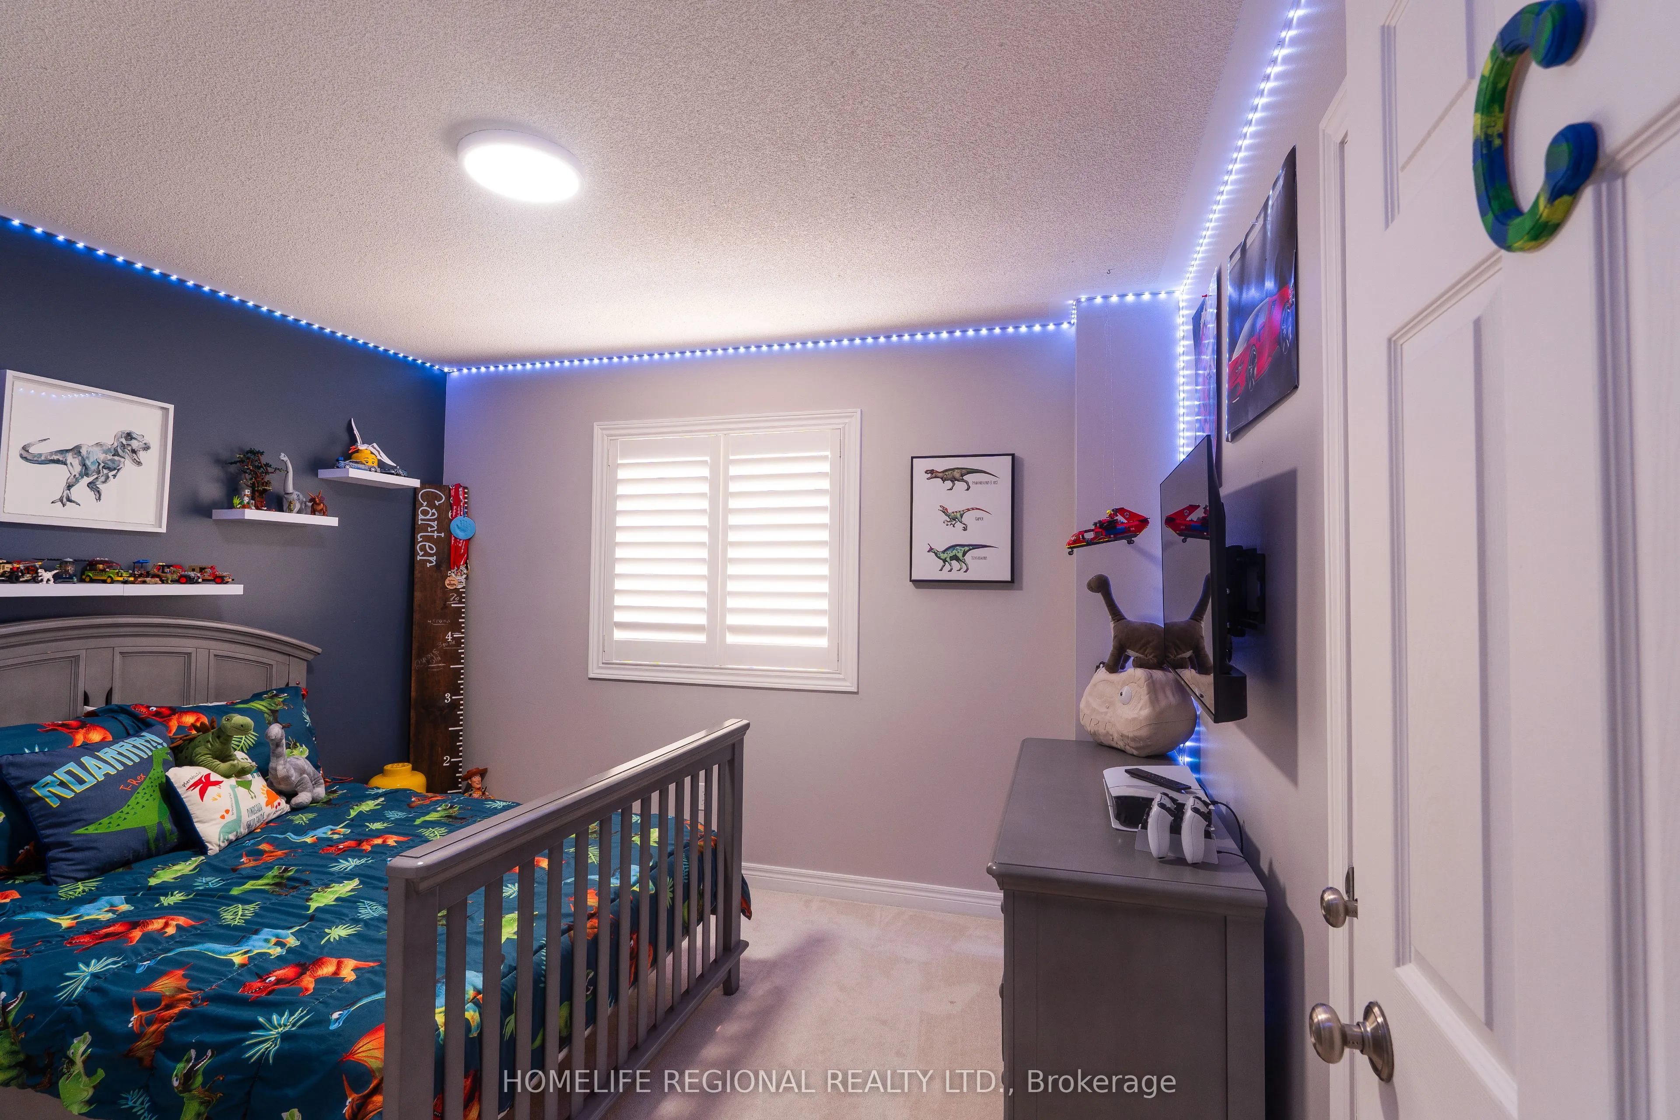
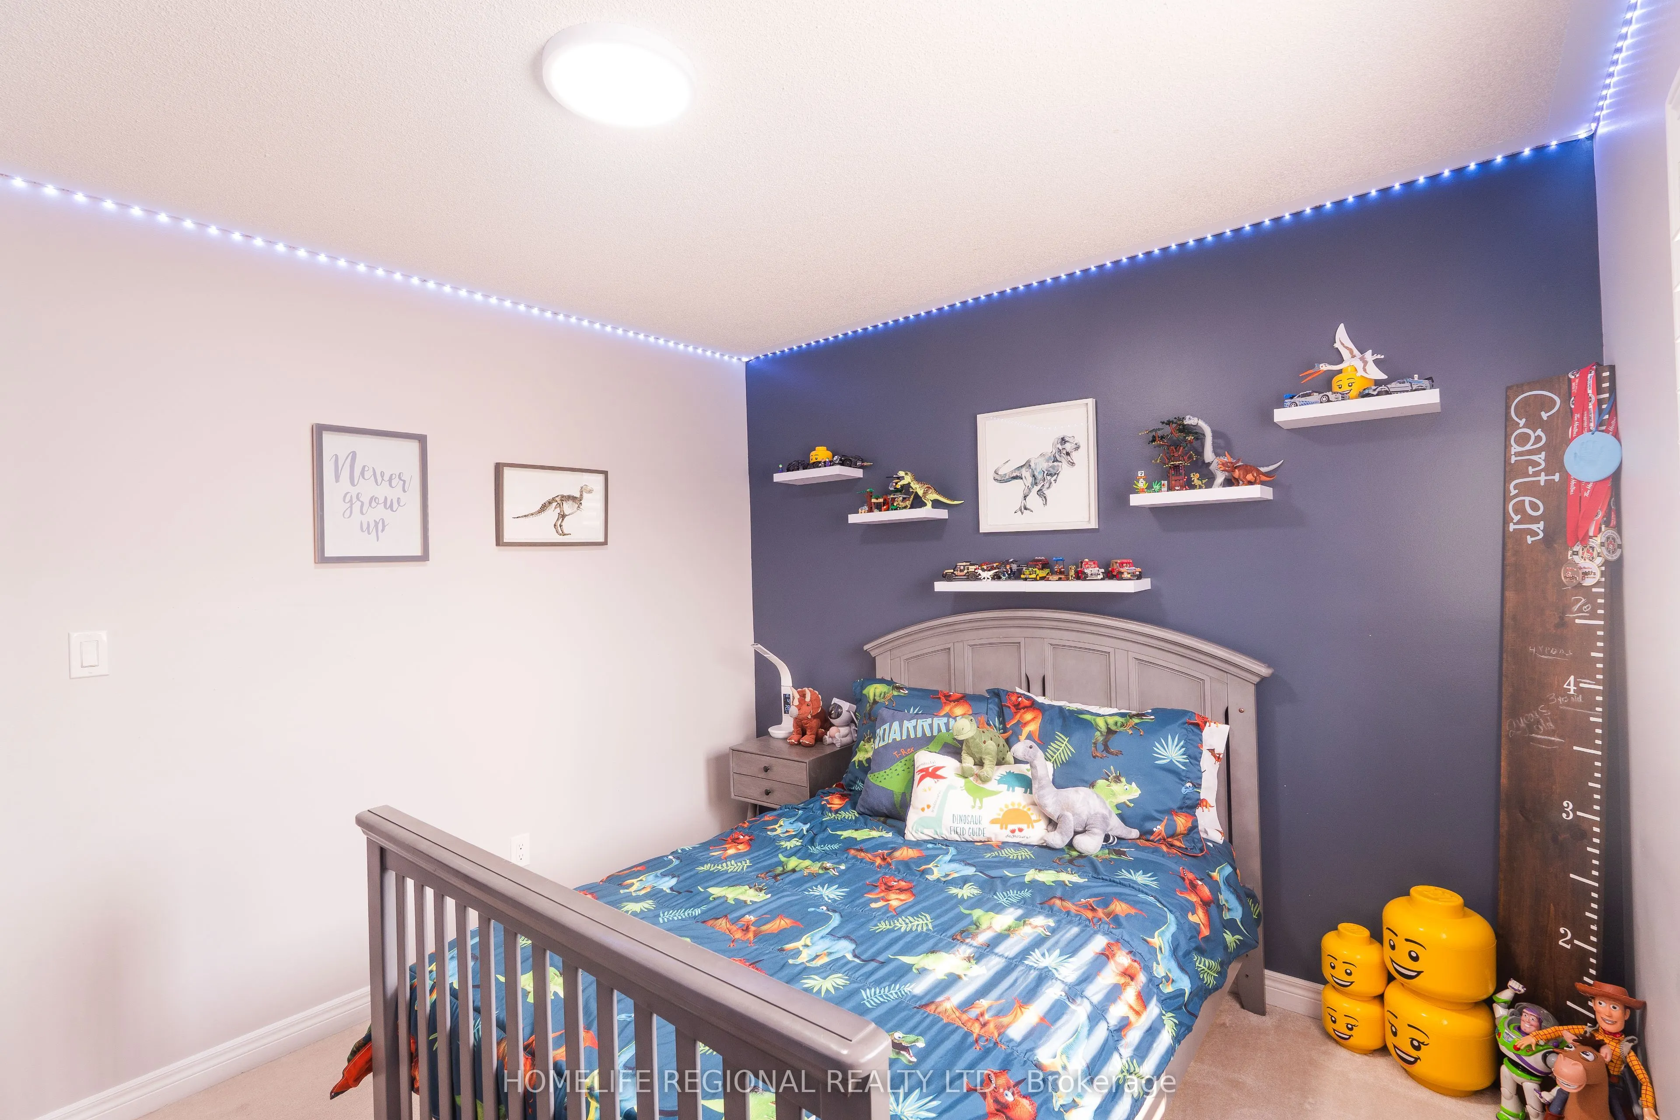
Bedroom 2
Closet, Window, Broadloom
Dimensions 13.62 x 10.01 feet
136.34 sqft
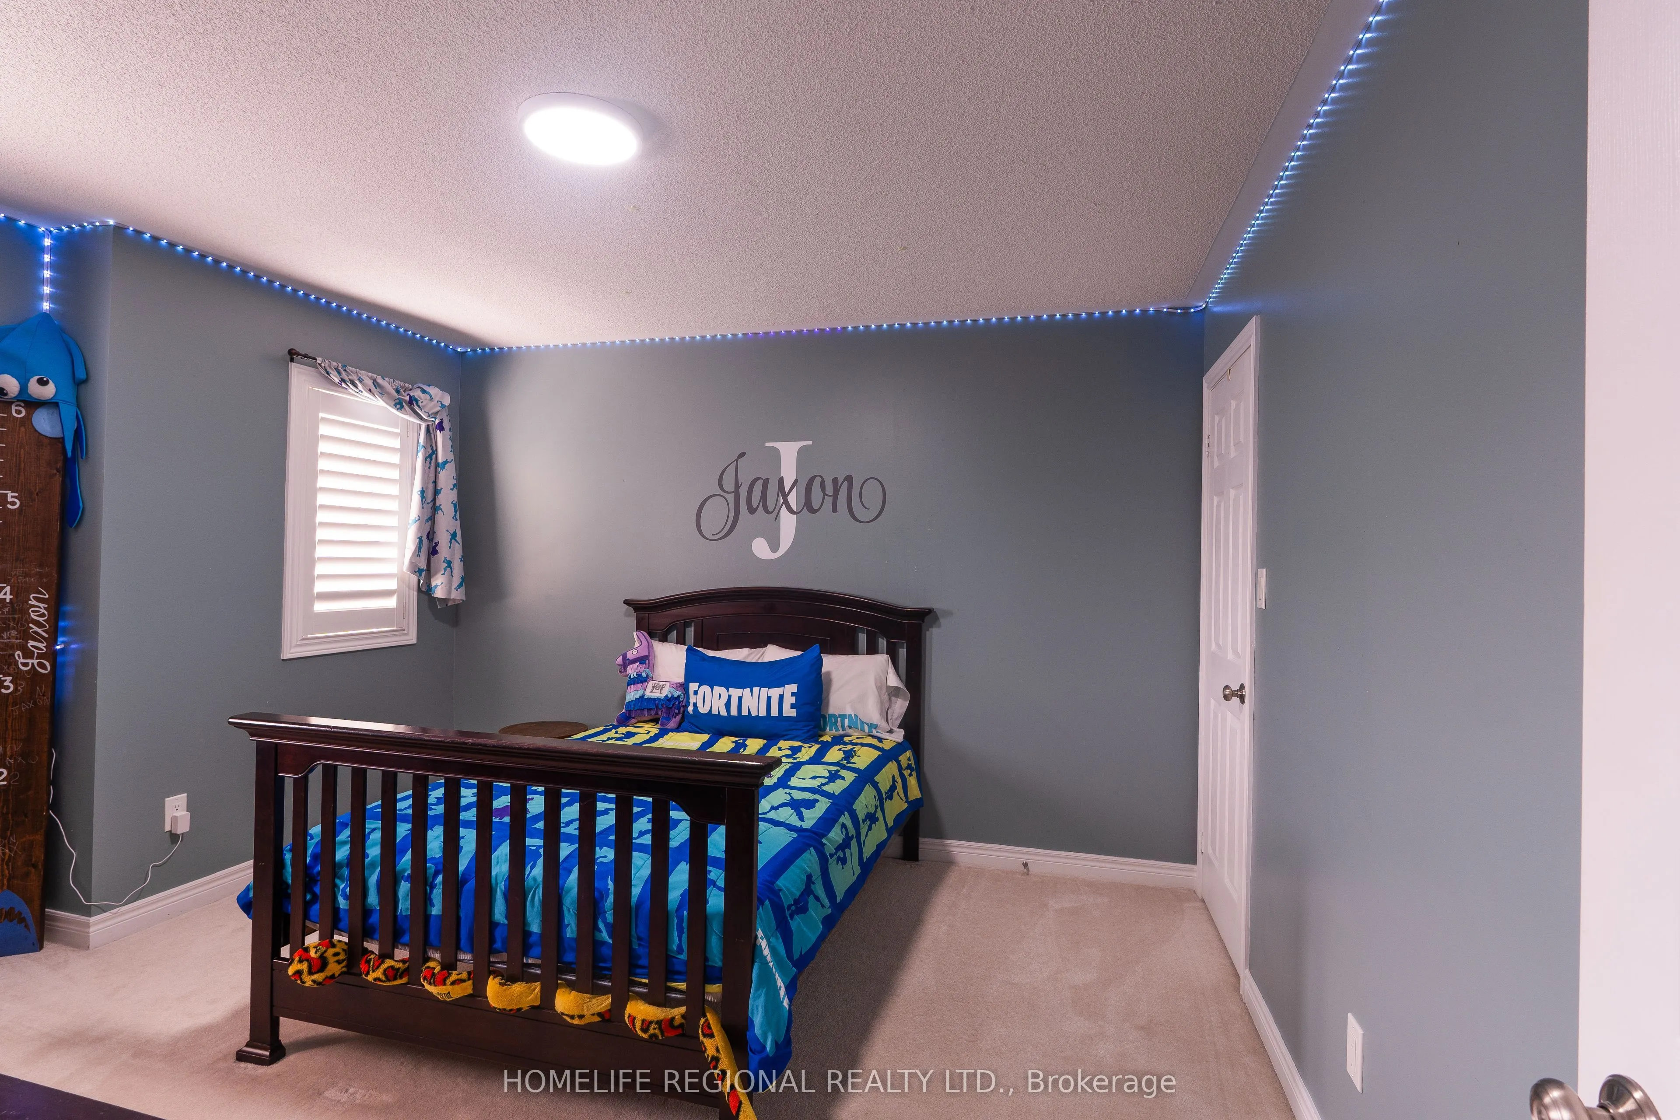
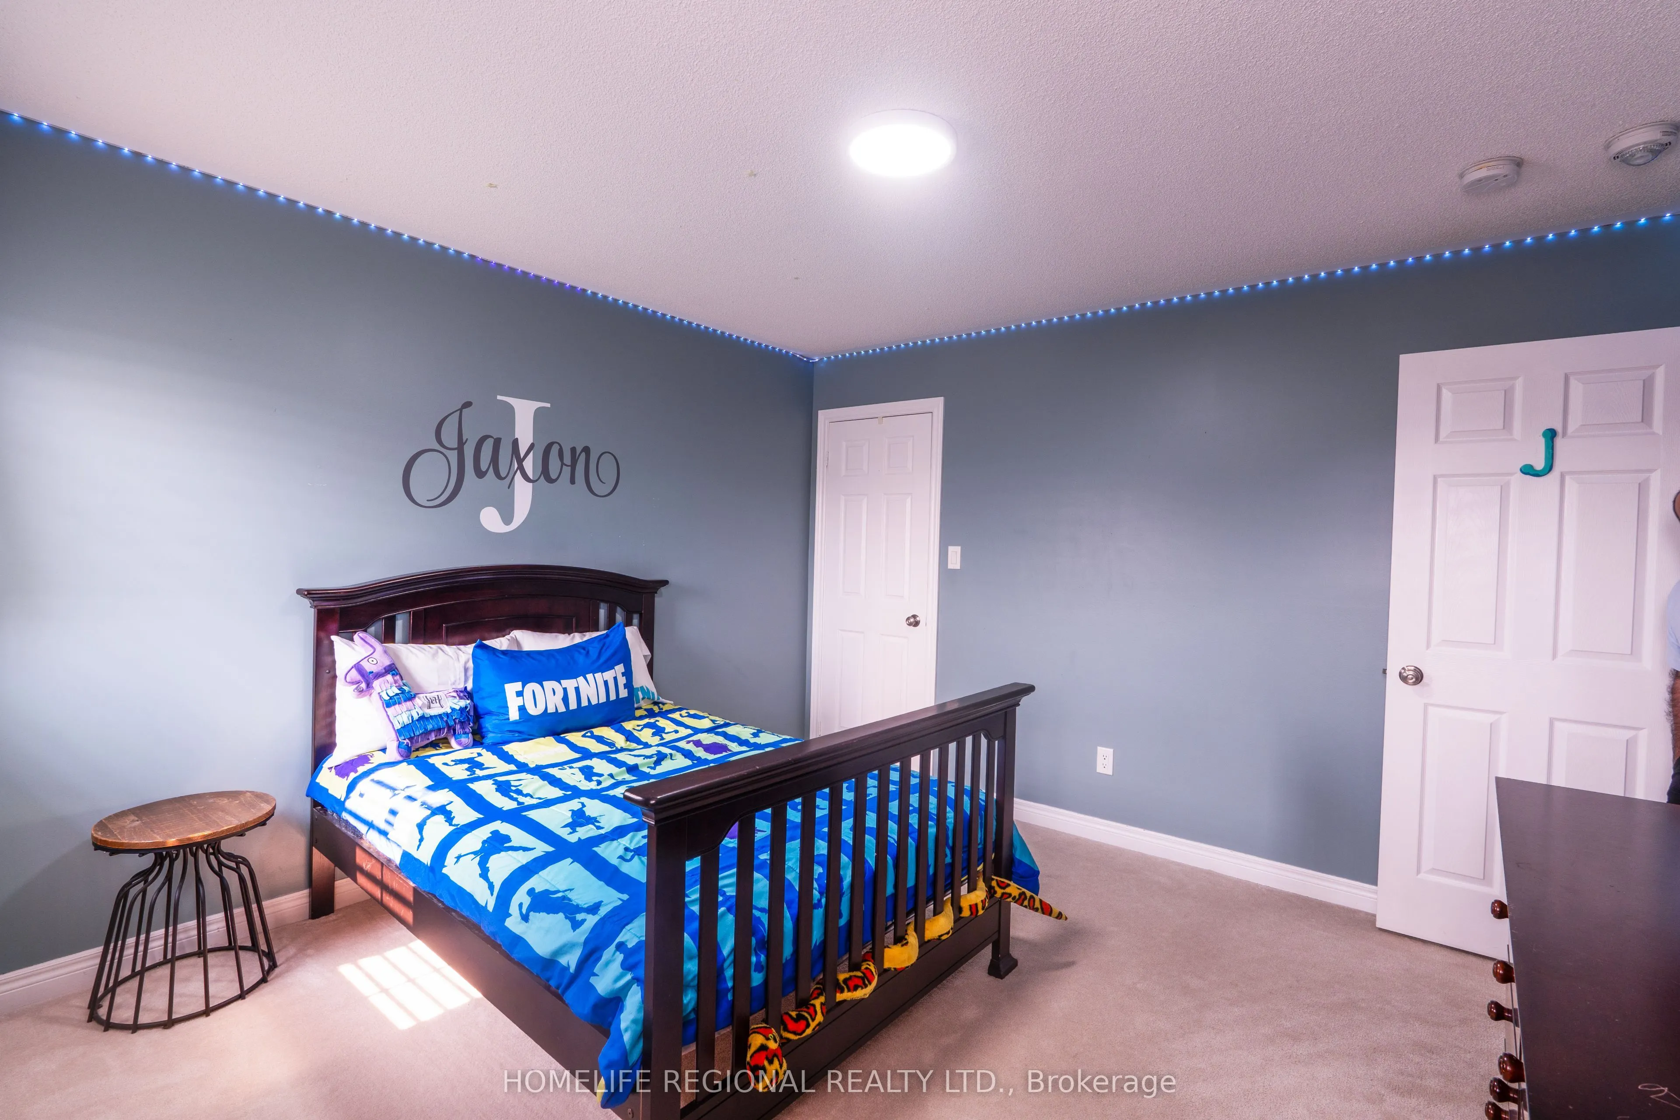
Bedroom 3
Walk-In Closet(s), Window, Broadloom
Dimensions 12.01 x 13.39 feet
160.81 sqft
Bedroom 4
Closet, Window, Broadloom
Dimensions 9.81 x 10.1 feet
99.08 sqft
Bedroom 5
Laminate
Dimensions 9.71 x 10.01 feet
97.2 sqft
Dining Room
Hardwood Floor, Coffered Ceiling(s), Large Window
Dimensions 11.61 x 15.03 feet
174.5 sqft
Kitchen
Hardwood Floor, W/O To Deck, Centre Island
Dimensions 10.6 x 8.6 feet
91.16 sqft
Laundry
Ceramic Floor, Backsplash, W/O To Garage
Dimensions 5.25 x 6.96 feet
36.54 sqft
Living Room
Hardwood Floor, Fireplace, Open Concept
Dimensions 15.78 x 14.7 feet
231.97 sqft
Office
Open Concept, Broadloom, Large Window
Dimensions 4.92 x 7.87 feet
38.72 sqft
Primary Bedroom
5 Pc Ensuite, Walk-In Closet(s), Large Window
Dimensions 16.31 x 12.99 feet
211.87 sqft
Recreation
Laminate, Walk-Out, Pot Lights
Dimensions 16.99 x 25 feet
424.75 sqft
Similar Properties(No results)
Mortgage Calculator
Calculate your estimated monthly mortgage payment
Price
$1,299,900
$
%
%
Total cost of mortgage
$0
Monthly payment
By clicking Save, we will calculate your estimated mortgage for all properties using the saved values (down payment percentage, interest rate, and amortization).
The accuracy and applicability of this calculator are not guaranteed.