Sign In or Create a Free Account to see full details of this property
Key Facts
Key facts for 828 Leslie Valley Drive
Property Type
House, 2-Storey
Parking
Attached 2 garage, 3 parking
MLS #
N14173868
Size
1500-2000 sqft
Basement
Finished
Listed on
2026-11-12
Lot size
51 x 108.6
Tax
$5,180 /yr
Days on Market
0
Approximate Age
-
Maintenance Fee
-
Description
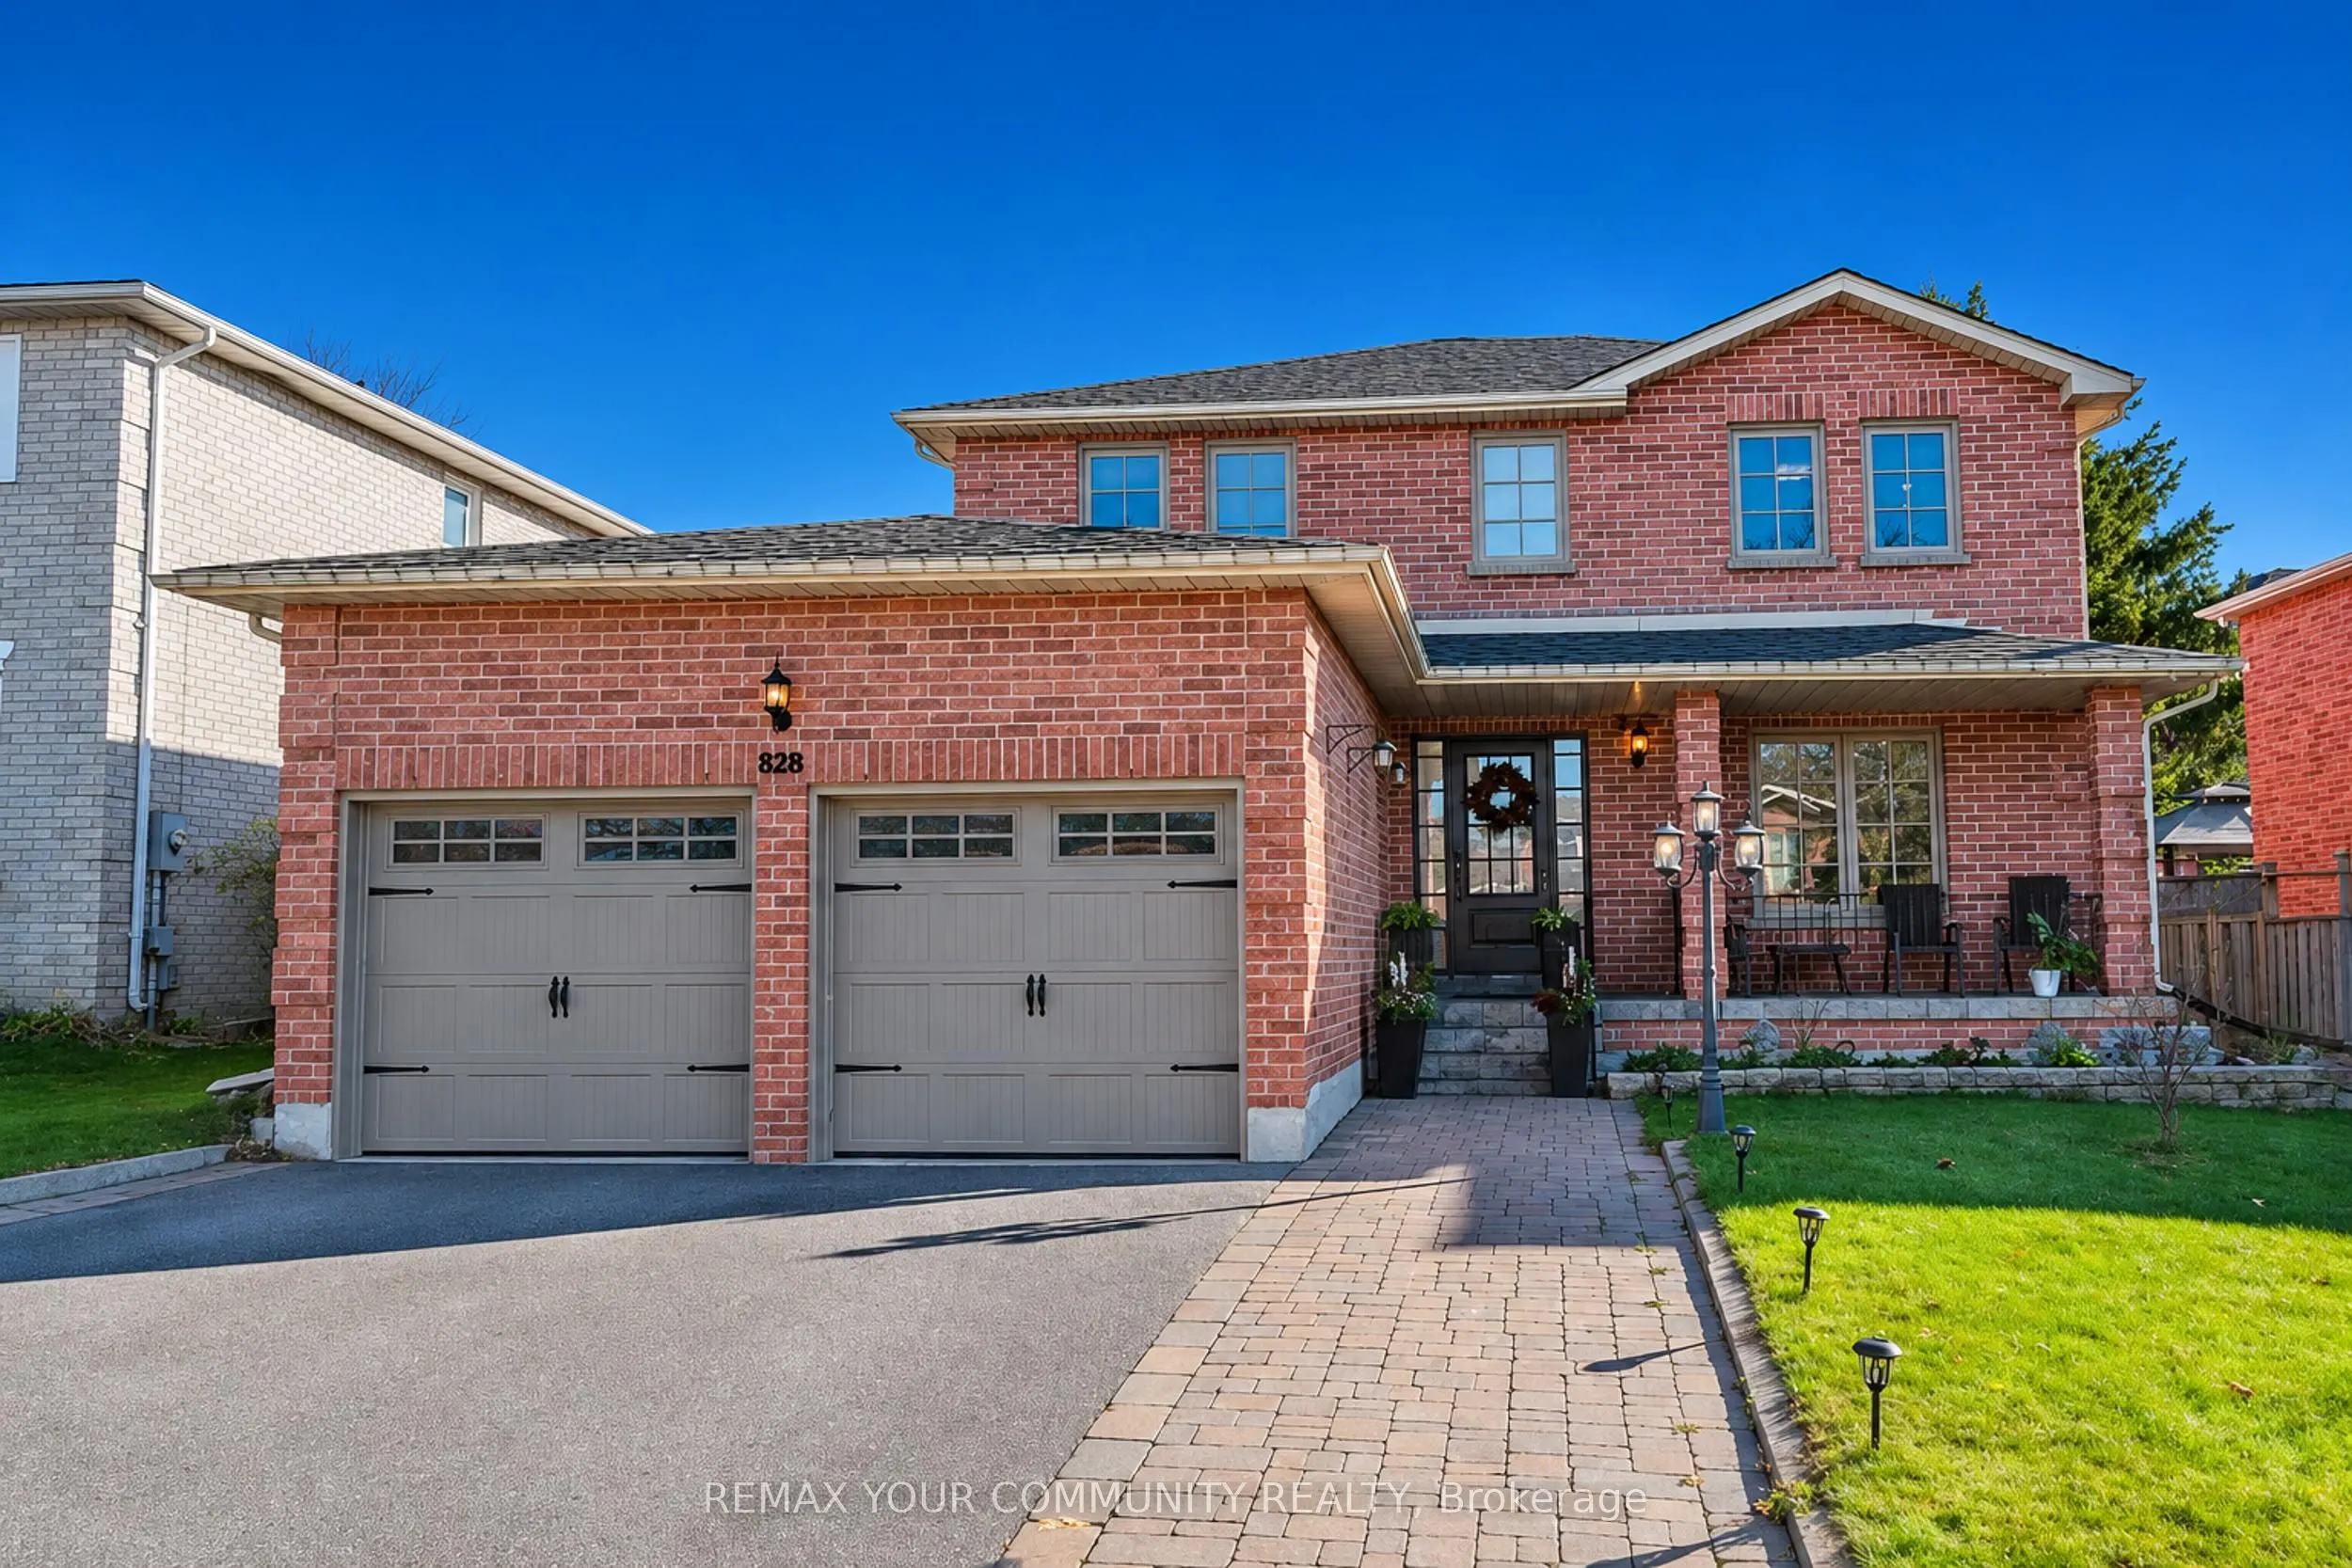
Beautifully Renovated Move-In-Ready Home Situated On A Premium 50-Foot Lot In The Highly Desirable, Family-Friendly Leslie Valley Neighbourhood Of Newmarket. Featuring A Stunning, Fully Renovated Kitchen With High-End Cabinetry, Breakfast Bar, Gorgeous Quartz Countertops And Backsplash, And Stainles...s Steel Appliances. The Open-Concept Living And Family Rooms, Complete With A Gorgeous Fireplace And Pot Lights Throughout, Create A Warm And Inviting Space For Everyday Living And Entertaining. A Separate Formal Dining Room Showcases Elegant Architectural Arches And A Stunning Stone Accent Wall, Creating The Perfect Setting For Hosting Family Dinners. Beautiful New Flooring Throughout The Home Adds A Fresh, Modern Feel And Complements The Home's Updated Interior. Enjoy Exceptional Outdoor Living In The Massive Private Backyard Featuring A Beautiful Interlocked Patio And Pergola, Perfect For Summer Entertaining. The Spacious Primary Bedroom Features A Walk-In Closet With Custom Built-In Organizers And Drawers, Along With A Beautifully Renovated Ensuite. The Other Bedrooms Are Generously Sized And Feature New Flooring. The Renovated Third Bathroom Upstairs Features Updated Fixtures And Countertops. The Upgraded, Finished Basement Features New Flooring And An Extra-Large Fourth Bedroom, Providing Plenty Of Additional Living Space. A Beautiful Covered Front Porch And Interlocked Front Walkway Welcome You Home, While The Well-Maintained Front Yard Provides Outstanding Curb Appeal. The Extra-Long Driveway, Combined With A Double-Car Garage, Accommodates Parking For Up To 6 Vehicles. Conveniently Located Close To Highway 404, GO Train, Shopping, The New Costco, Parks, Walking Trails, And Some Of Newmarket's Best Schools. An Exceptional Opportunity To Own A Beautifully Updated Family Home In A Sought-After Neighbourhood!
Open Concept, Stainless Steel Appl, Quartz Counter
Dimensions 14.6 x 3497.38 feet
51061.75 sqft
Living Room
Hardwood Floor, Fireplace, W/O To Yard
Dimensions 14.76 x 11.81 feet
174.32 sqft
Primary Bedroom
Hardwood Floor, Walk-In Closet(s), 4 Pc Ensuite
Dimensions 17.55 x 11.81 feet
207.27 sqft
Recreation
Laminate
Dimensions 24.28 x 11.48 feet
278.73 sqft
Similar Properties(No results)
Mortgage Calculator
Calculate your estimated monthly mortgage payment
Price
$1,068,000
$
%
%
Monthly payment
By clicking Save, we will calculate your estimated mortgage for all properties using the saved values (down payment percentage, interest rate, and amortization).
The accuracy and applicability of this calculator are not guaranteed.