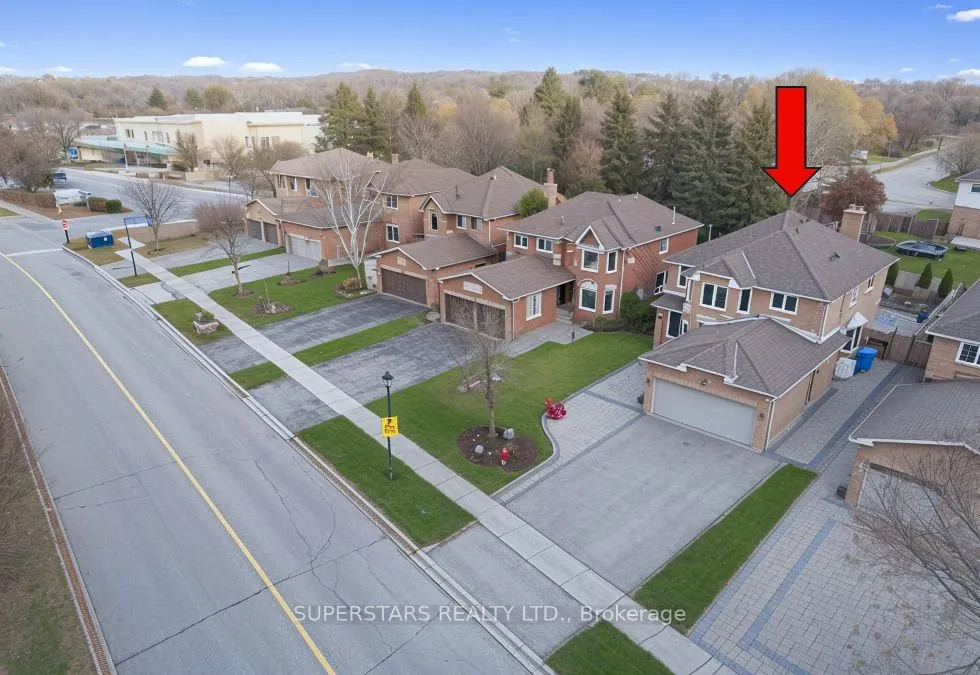
Sign In or Create a Free Account to see full details of this property
Key Facts
Key facts for 887 College Manor Drive
Property Type
House, 2-Storey
Parking
Attached 2 garage, 5 parking
MLS #
N14174050
Size
2000-2500 sqft
Basement
Finished
Listed on
2026-11-12
Lot size
47 x 119.4
Tax
$6,175.98 /yr
Days on Market
0
Approximate Age
-
Maintenance Fee
-
Description
Welcome To This Beautiful Detached Home With A Double Garage Offers Approximately 2,146 Sqft, Double Front Door With A Two Story Foyer That Makes A Grand First Impression And An Elegant Curved Staircase Highlighted By A Chandelier. The Modern, Fully Renovated Kitchen Is Equipped Pot Lights, With Sta...inless Steel Appliances, A Large Center Island With Breakfast Bar, Oversized Sink And Plenty Of Cabinetry That Reaches The Ceiling With Crown Molding, Plus Under Cabinet Lighting And Backsplash. Separate Living Room, Formal Dining Room, Cozy Family Room With Fireplace And A Convenient Main Floor Laundry Room. Upstairs Offers Four Spacious Bedrooms, Including A Primary Suite With Walk-In Closet And A 4pc Ensuite. Finished Basement Provides A Large Recreation Area. Outside, Interlock Paving Extends From The Front Walkway Along The Side To The Backyard, Where A Gazebo Creates An Ideal Space For Relaxing And Entertaining. Long Driveway Can Park 5 Cars. Highly Desirable Family Friendly Neighbourhood Close To Top Rated Schools, Parks, Upper Canada Mall, Southlake Regional Health Centre, Go Transit And Highway 404, Offering Exceptional Convenience For Everyday Living.
Full Property Details
Interior
Bedrooms
4
Bedrooms Plus
1
Total Bedrooms
5
Washrooms
3
Square Footage
2000-2500 sqft
Basement
Finished
Heating Source
Gas
Heating Fuel
Forced Air
Air Conditioning
Central Air
Family Room
Yes
Kitchens
1
Total Kitchens
1
Fireplace Features
Yes
Bedrooms
4
Bedrooms Plus
1
Total Bedrooms
5
Washrooms
3
Square Footage
2000-2500 sqft
Basement
Finished
Heating Source
Gas
Heating Fuel
Forced Air
Air Conditioning
Central Air
Family Room
Yes
Kitchens
1
Total Kitchens
1
Fireplace Features
Yes
Exterior
Depth
119.4
Front
46.65
Lot Size
47 x 119.4 ft
Pool
None
Parking Spaces
5
Total Parking Spaces
7.00
Parking Description
Attached
Garage Spaces
2
Depth
119.4
Front
46.65
Lot Size
47 x 119.4 ft
Pool
None
Parking Spaces
5
Total Parking Spaces
7.00
Parking Description
Attached
Garage Spaces
2
Building Description
Style
2-Storey
Home Type
House
Subtype
Detached
Property Orientation
East
Exterior Finish
Brick
Sewers
Sewer
Water Supply
Municipal
Possession Date
No Data
Style
2-Storey
Home Type
House
Subtype
Detached
Property Orientation
East
Exterior Finish
Brick
Sewers
Sewer
Water Supply
Municipal
Possession Date
No Data
Community
Community
Gorham-College Manor
Community
Gorham-College Manor
Taxes & Fees
Taxes
$6,175.98 /yr
Tax Year
2026
Occupancy
Owner
Taxes
$6,175.98 /yr
Tax Year
2026
Occupancy
Owner
Room Types
Bedroom 2
B/I Closet, Large Window
Dimensions 11.58 x 9.02 feet
104.45 sqft
Bedroom 3
B/I Closet, Large Window
Dimensions 13.58 x 10.96 feet
148.84 sqft
Bedroom 4
B/I Closet, Large Window
Dimensions 12.07 x 10.17 feet
122.75 sqft
Den
Separate Room
Dimensions 11.15 x 10.99 feet
122.54 sqft
Dining Room
Bay Window, Open Concept
Dimensions 13.62 x 9.91 feet
134.97 sqft
Family Room
Large Window, Open Concept, Overlooks Backyard
Dimensions 17.68 x 10.4 feet
183.87 sqft
Kitchen
Stainless Steel Appl, Centre Island, Breakfast Bar
Dimensions 16.01 x 9.32 feet
149.21 sqft
Living Room
Large Window, French Doors, Overlooks Frontyard
Dimensions 14.17 x 11.94 feet
169.19 sqft
Primary Bedroom
3 Pc Ensuite, Walk-In Closet(s), Large Window
Dimensions 18.18 x 12.2 feet
221.8 sqft
Recreation
Pot Lights, Window, Open Concept
Dimensions 23.2 x 17.91 feet
415.51 sqft
Similar Properties(No results)
Mortgage Calculator
Calculate your estimated monthly mortgage payment
Price
$1,188,000
$
%
%
Monthly payment
By clicking Save, we will calculate your estimated mortgage for all properties using the saved values (down payment percentage, interest rate, and amortization).
The accuracy and applicability of this calculator are not guaranteed.