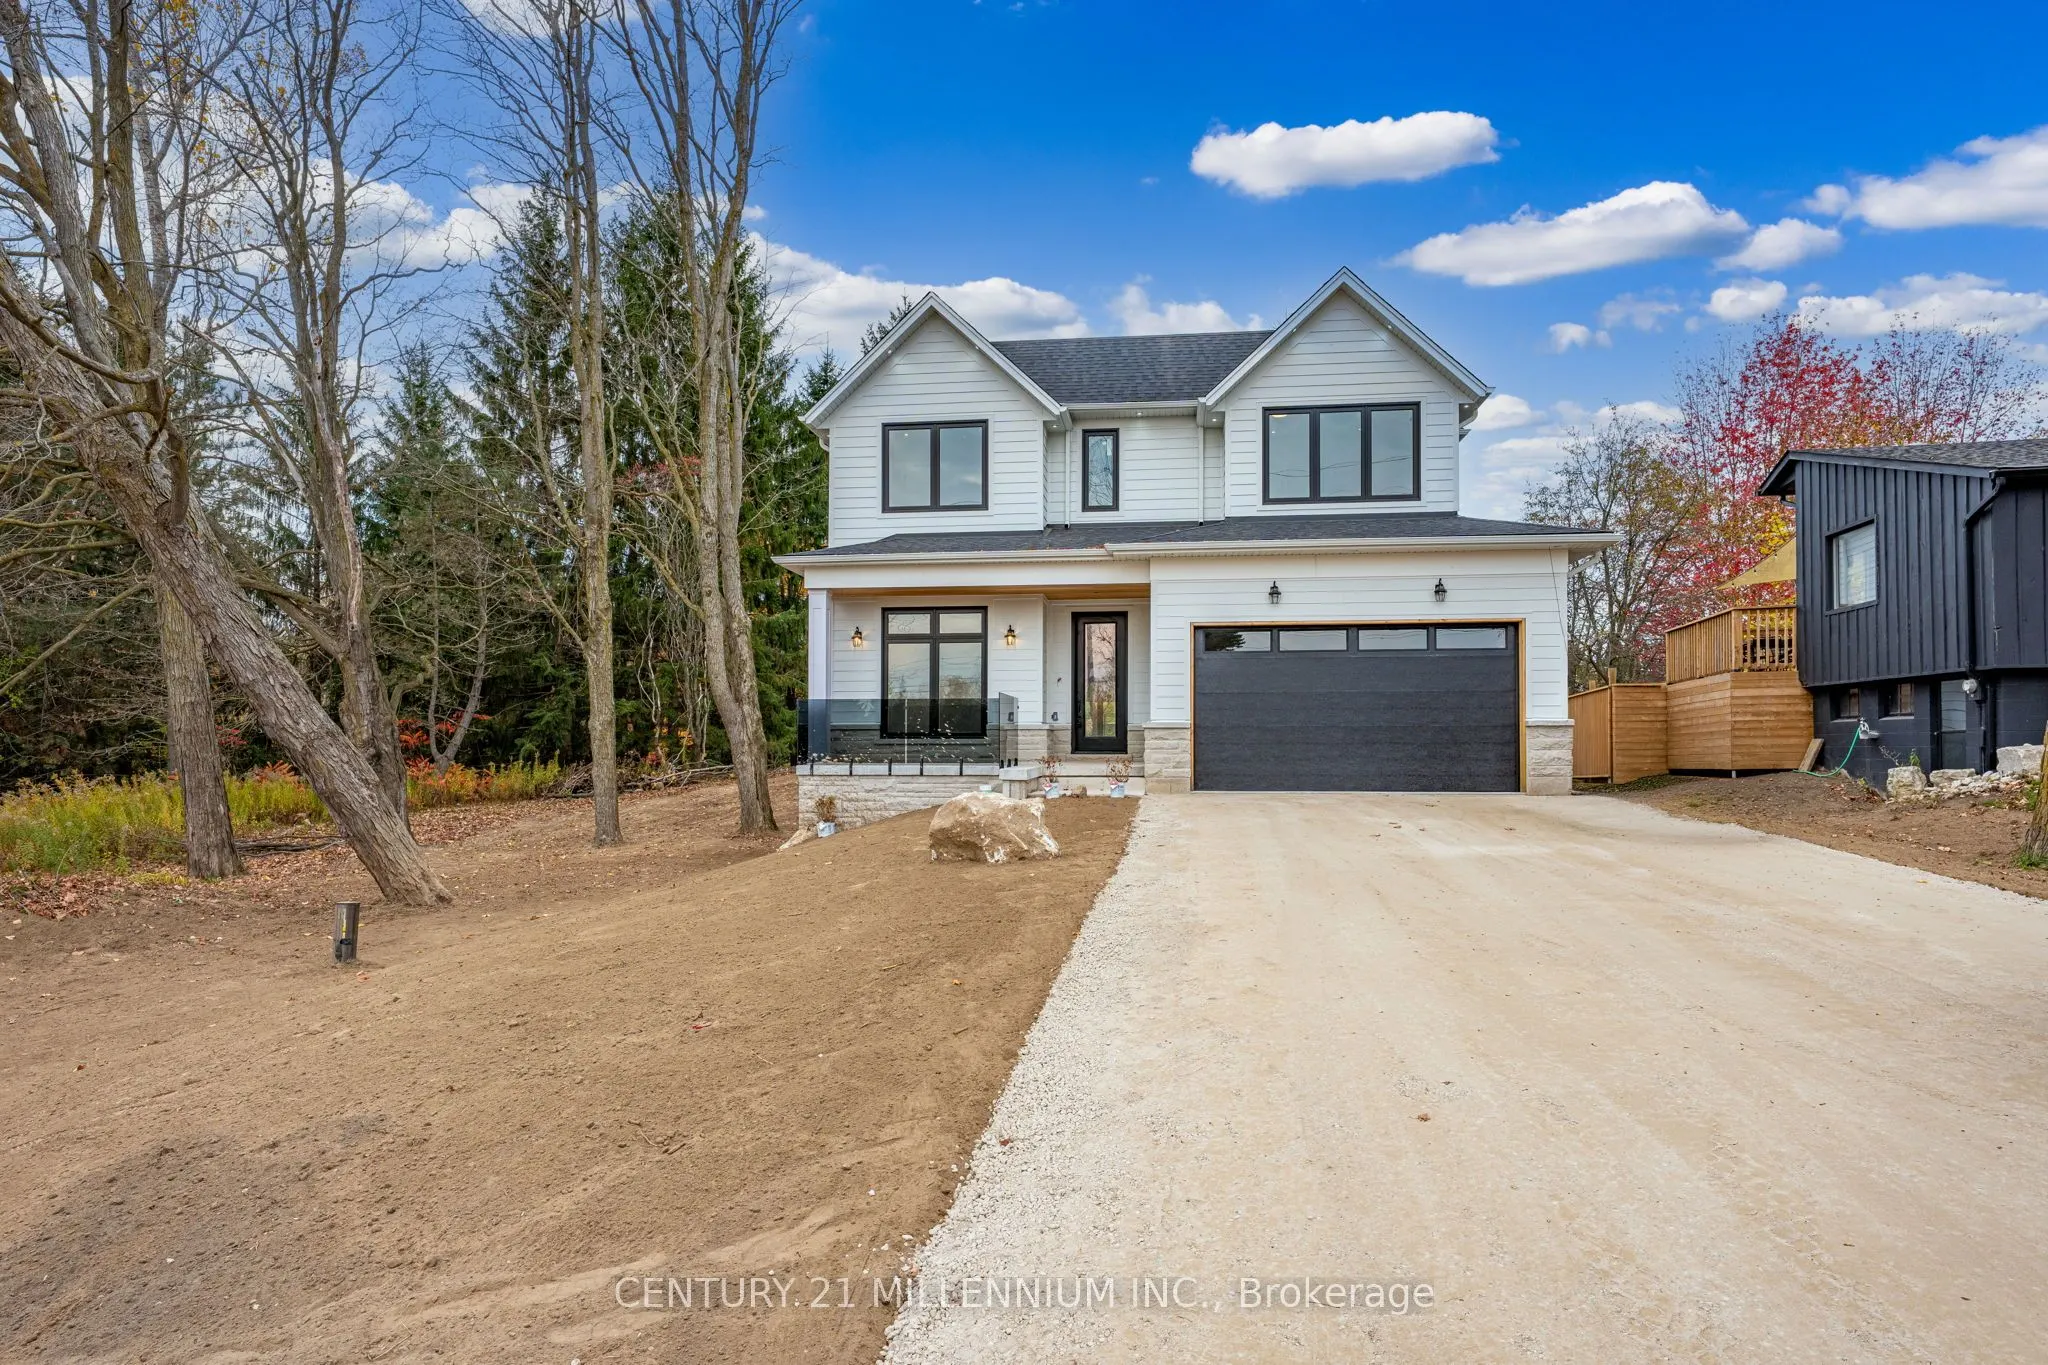
Absolutely gorgeous custom built home! Loaded with tons of upgrades and extras, Marble foyer leads into a main floor office, hardwood floors throughout, accented with upgraded baseboards, separate dining room, open concept Family room with gas fireplace overlooking a modern chefs kitchen with quartz... counter tops, large centre island/breakfast bar, upgraded cabinetry, Large windows throughout the home brings lots of natural light into the property. Walkout to covered deck with gas fireplace, overlooking a large private lot accented with large mature trees (no neighbours behind). Modern glass handrails leading to 4 large bedrooms, and a second floor laundry room. Beautiful primary suite accented with large windows and a stunning 5 pc ensuite. Finished basement with upgraded laminate flooring, roughed in for a kitchen, featuring a walk up to the backyard. 5th bedroom and 3 pc bath. Large cantina and utility room. This one is not to be missed! This custom home is truly one of a kind built on a private 144 foot deep treed lot. Located close to schools, & parks, upgraded lighting and roughed in for speakers throughout the house. Convenient Mud room off garage. This is a must see.
Hardwood Floor, Pot Lights, Window Floor to Ceiling
Dimensions 11.57 x 12.46 feet
144.16 sqft
Primary Bedroom
Walk-In Closet(s), 5 Pc Ensuite, Hardwood Floor
Dimensions 22.01 x 13.94 feet
306.82 sqft
Recreation
Laminate, Above Grade Window, Walk-Up
Dimensions 34.48 x 18.83 feet
649.26 sqft
Similar Properties(No results)
Mortgage Calculator
Calculate your estimated monthly mortgage payment
Price
$1,599,900
$
%
%
Total cost of mortgage
$0
Monthly payment
By clicking Save, we will calculate your estimated mortgage for all properties using the saved values (down payment percentage, interest rate, and amortization).
The accuracy and applicability of this calculator are not guaranteed.