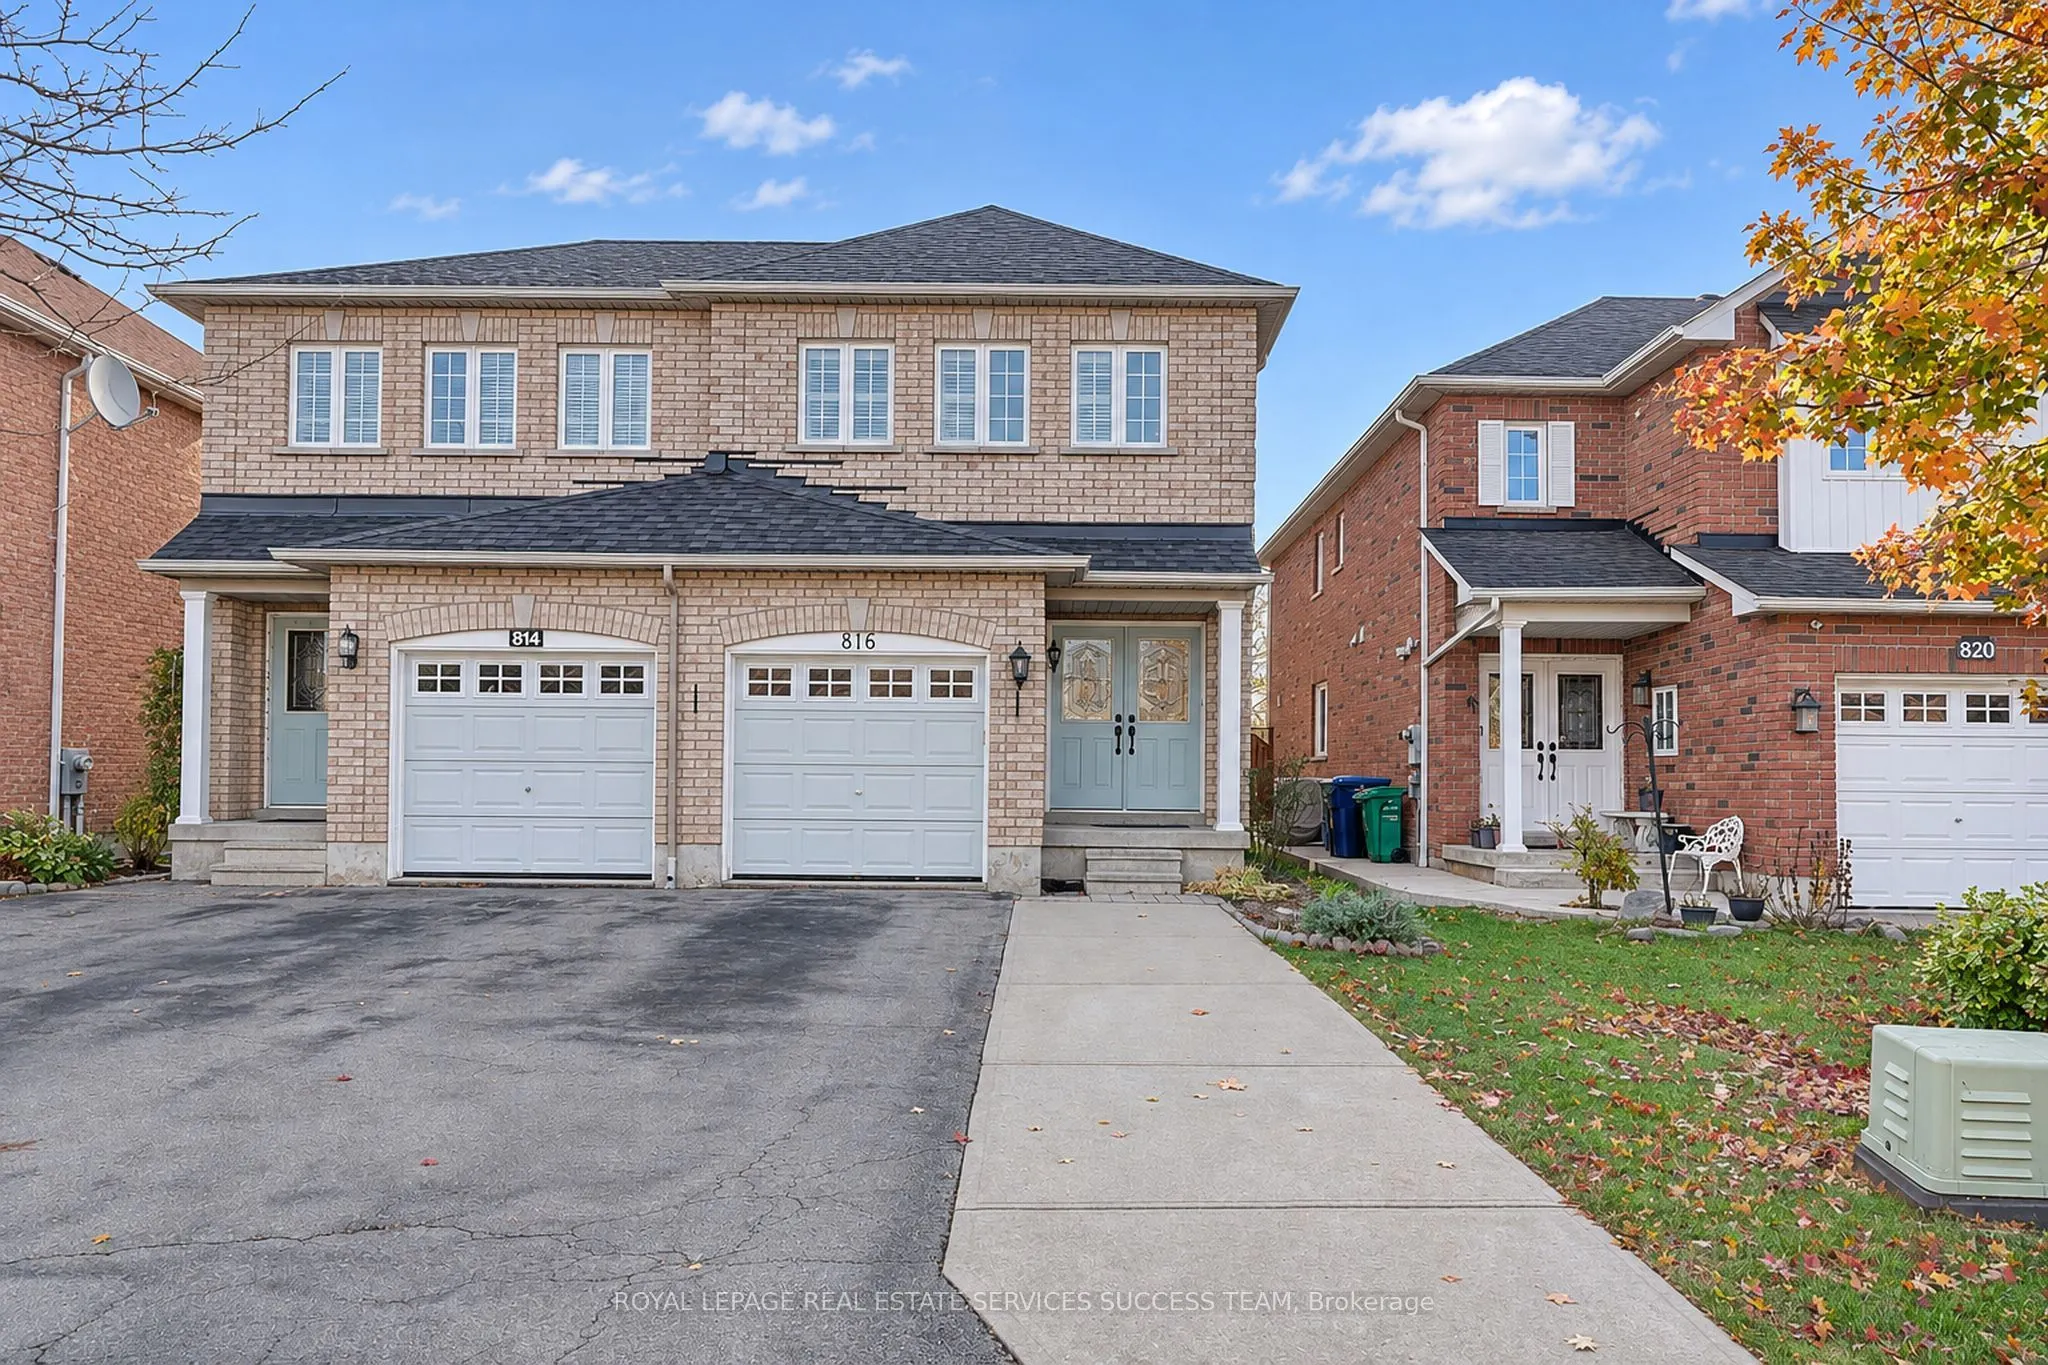
Located in the Heartland area of Mississauga. Beautifully kept spacious Semi-detached. Hardwood flooring throughout main and 2nd. Three bedrooms plus large family room on the second floor (can easily convert into a 4th bedroom). Large Breakfast area plus formal dinning room space. Master bedroom wit...h large ensuite bath. Finished basement In-law suite with separate entrance from the garage, 2 bedrooms, and a rec room area. Basement Kitchen area is roughed-in with water supply and drains, power plug for stove, and a fridge (easily convert into a full functioning kitchen). Walk out to patio and fenced yard. You can park at least 3 cars on the driveway plus garage parking. You cannot ask for a better location in Mississauga with steps to Walmart, Costco, and the Heartland shopping area. Quick access to Highway 401/403/407!
Full Property Details
Interior
Bedrooms
3
Bedrooms Plus
3
Total Bedrooms
6
Washrooms
4
Square Footage
1500-2000 sqft
Basement
Apartment,Separate Entrance
Heating Source
Gas
Heating Fuel
Forced Air
Air Conditioning
Central Air
Family Room
Yes
Kitchens
1
Kitchens Plus
1
Total Kitchens
2
Fireplace Features
No
Bedrooms
3
Bedrooms Plus
3
Total Bedrooms
6
Washrooms
4
Square Footage
1500-2000 sqft
Basement
Apartment,Separate Entrance
Heating Source
Gas
Heating Fuel
Forced Air
Air Conditioning
Central Air
Family Room
Yes
Kitchens
1
Kitchens Plus
1
Total Kitchens
2
Fireplace Features
No
Exterior
Depth
101.71
Front
22.31
Acreage
< .50
Driveway
Private
Lot Size
22 x 101.71 ft
Pool
None
Parking Spaces
3
Total Parking Spaces
4.00
Parking Description
Built-In
Garage Spaces
1
Depth
101.71
Front
22.31
Acreage
< .50
Driveway
Private
Lot Size
22 x 101.71 ft
Pool
None
Parking Spaces
3
Total Parking Spaces
4.00
Parking Description
Built-In
Garage Spaces
1
Building Description
Style
2-Storey
Home Type
House
Subtype
Semi-Detached
Year Built
16-30
Property Orientation
North
Exterior Finish
Brick
Sewers
Sewer
Water Supply
Municipal
Possession Date
4/1/2027
Style
2-Storey
Home Type
House
Subtype
Semi-Detached
Year Built
16-30
Property Orientation
North
Exterior Finish
Brick
Sewers
Sewer
Water Supply
Municipal
Possession Date
4/1/2027
Community
Community
East Credit
Community
East Credit
Taxes & Fees
Taxes
$6,266.31 /yr
Tax Year
2026
Occupancy
Owner
Taxes
$6,266.31 /yr
Tax Year
2026
Occupancy
Owner
Room Types
Bedroom 2
Hardwood Floor, Window, Closet
Dimensions 9.71 x 9.12 feet
88.56 sqft
Bedroom 3
Hardwood Floor, Window, Closet
Dimensions 7.87 x 8.99 feet
70.75 sqft
Bedroom 4
-
Dimensions 8.99 x 6.99 feet
62.84 sqft
Bedroom 5
-
Dimensions 8.99 x 6.99 feet
62.84 sqft
Breakfast
Hardwood Floor, W/O To Yard
Dimensions 13.78 x 9.51 feet
131.05 sqft
Dining Room
Hardwood Floor, Combined w/Living, Open Concept
Dimensions 20.31 x 12.6 feet
255.91 sqft
Family Room
Hardwood Floor, Separate Room
Dimensions 16.6 x 11.61 feet
192.73 sqft
Kitchen
Hardwood Floor, Eat-in Kitchen, Family Size Kitchen
Dimensions 10.99 x 9.28 feet
101.99 sqft
Living Room
Hardwood Floor, Combined w/Dining, Open Concept
Dimensions 20.31 x 12.6 feet
255.91 sqft
Primary Bedroom
Hardwood Floor, 5 Pc Ensuite, Closet
Dimensions 11.42 x 15.09 feet
172.33 sqft
Recreation
-
Dimensions 10.5 x 6.89 feet
72.34 sqft
Similar Properties(No results)
Mortgage Calculator
Calculate your estimated monthly mortgage payment
Price
$948,900
$
%
%
Monthly payment
By clicking Save, we will calculate your estimated mortgage for all properties using the saved values (down payment percentage, interest rate, and amortization).
The accuracy and applicability of this calculator are not guaranteed.