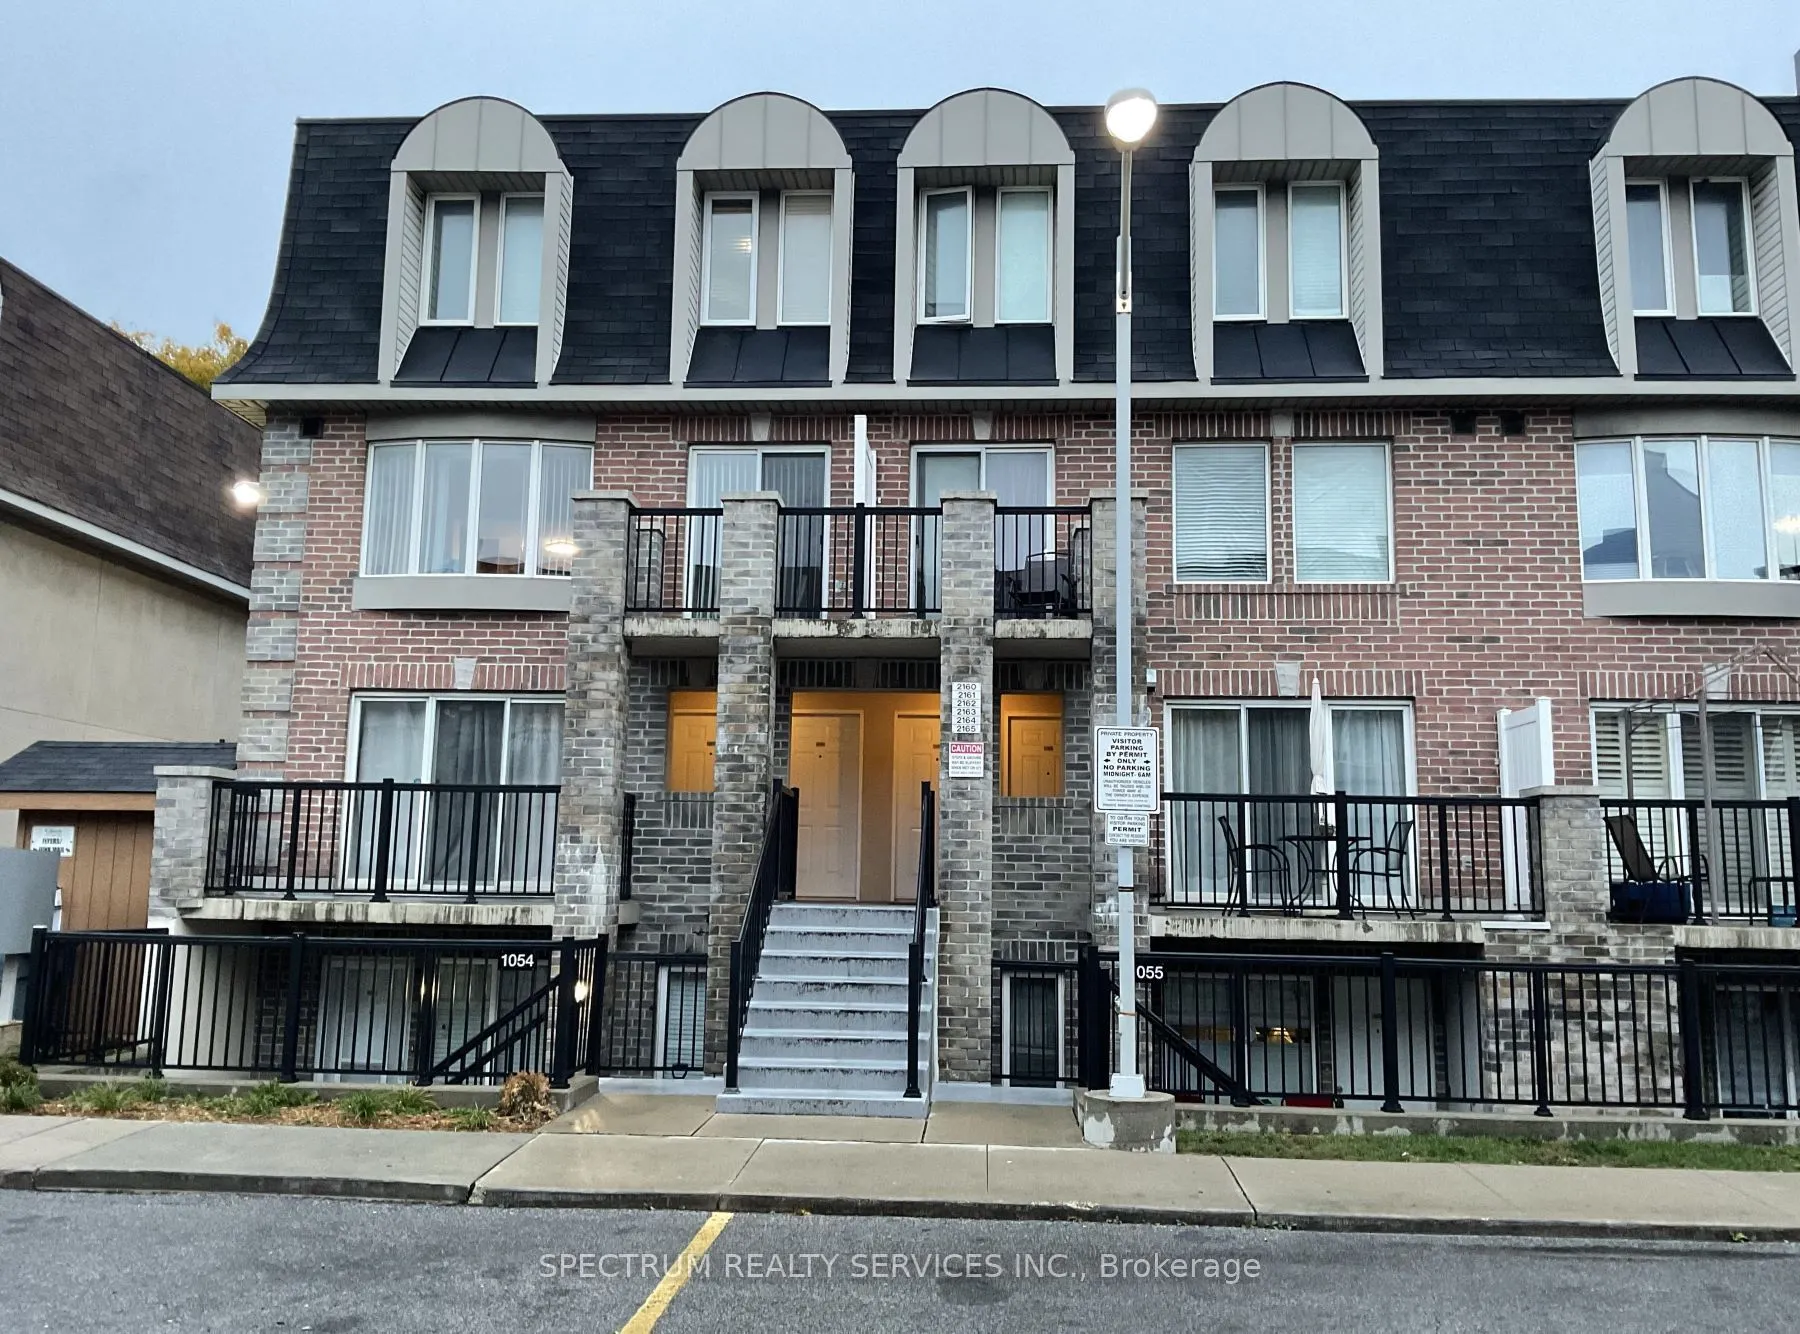
Sign In or Create a Free Account to see full details of this property
Key Facts
Key facts for 95 George Appleton Way #2162
Property Type
Condo, Stacked Townhouse
Parking
Underground 1 garage, 1 parking
MLS #
W14174544
Size
500-599 sqft
Basement
None
Listed on
2026-11-10
Lot size
-
Tax
$1,802.27 /yr
Days on Market
2
Approximate Age
-
Maintenance Fee
$434.96/mo
Common Elements, Par...
Description
Sunny, Clean, Quiet, Upper Level, One Bedroom Stacked Townhouse Unit! Large Open Terrace With Private Treed View. Quiet and Serenity await you !! No Carpet Anywhere. Kitchen Breakfast Bar. Includes Parking & Locker. Great Layout. Newer full sized Kitchen Appliances. Stainless Steel Fridge, Stove, Ho...od Range, Dishwasher. New Flooring & Fixtures. Updated Bathroom Vanity & Toilet. Ensuite Laundry. Newly Painted. Self Controlled Temperature. Excellent for TTC or driving with the 401/400 at your door-step. HRRH [Humber River Regional Hospital] across the street. LOTS of amenities within walking distance. Close to Pearson Airport and Yorkdale Mall. One bus to York University / Eglinton LRT / Wilson Subway station / Downsview Park
Full Property Details
Interior
Bedrooms
1
Total Bedrooms
1
Washrooms
1
Square Footage
500-599 sqft
Basement
None
Heating Source
Gas
Heating Fuel
Forced Air
Air Conditioning
Central Air
Family Room
No
Kitchens
1
Total Kitchens
1
Fireplace Features
No
Bedrooms
1
Total Bedrooms
1
Washrooms
1
Square Footage
500-599 sqft
Basement
None
Heating Source
Gas
Heating Fuel
Forced Air
Air Conditioning
Central Air
Family Room
No
Kitchens
1
Total Kitchens
1
Fireplace Features
No
Exterior
Driveway
Underground
Parking Spaces
1
Total Parking Spaces
1.00
Parking Description
Underground
Garage Spaces
1
Balcony
Terrace
Driveway
Underground
Parking Spaces
1
Total Parking Spaces
1.00
Parking Description
Underground
Garage Spaces
1
Balcony
Terrace
Building Description
Style
Stacked Townhouse
Home Type
Condo
Subtype
Condo Townhouse
Property Orientation
East
Exterior Finish
Brick Veneer,Concrete
Possession Date
1/4/2027
Locker
Owned
Style
Stacked Townhouse
Home Type
Condo
Subtype
Condo Townhouse
Property Orientation
East
Exterior Finish
Brick Veneer,Concrete
Possession Date
1/4/2027
Locker
Owned
Community
Community
Downsview-Roding-CFB
Community
Downsview-Roding-CFB
Taxes & Fees
Taxes
$1,802.27 /yr
Tax Year
2026
Occupancy
Partial
Maintenance Fee
$434.96/mo
Common Elements
Included
Parking
Included
Water
Included
Building Insurance
Included
Taxes
$1,802.27 /yr
Tax Year
2026
Occupancy
Partial
Maintenance Fee
$434.96/mo
Common Elements
Included
Parking
Included
Water
Included
Building Insurance
Included
Other
Pets
Yes-with Restrictions
Pets
Yes-with Restrictions
Room Types
Dining Room
Ceiling Fan(s), Combined w/Living
Dimensions 15.32 x 10.89 feet
166.83 sqft
Kitchen
Breakfast Bar, Overlooks Living, Stainless Steel Appl
Dimensions 9.71 x 8.99 feet
87.29 sqft
Living Room
Laminate, LED Lighting, W/O To Balcony
Dimensions 15.32 x 10.89 feet
166.83 sqft
Primary Bedroom
Large Window, Large Window, Mirrored Closet
Dimensions 12.96 x 8.4 feet
108.86 sqft
Similar Properties(No results)
Mortgage Calculator
Calculate your estimated monthly mortgage payment
Price
$519,500
$
%
%
Monthly payment
By clicking Save, we will calculate your estimated mortgage for all properties using the saved values (down payment percentage, interest rate, and amortization).
The accuracy and applicability of this calculator are not guaranteed.