Sign In or Create a Free Account to see full details of this property
Key Facts
Key facts for 93 The Queensway #23
Property Type
Condo, Stacked Townhouse
Parking
Underground 1 garage, 1 parking
MLS #
W14175366
Size
600-699 sqft
Basement
None
Listed on
2026-11-12
Lot size
-
Tax
-
Days on Market
0
Approximate Age
16-30
Maintenance Fee
-
Common Elements, Par...
Description
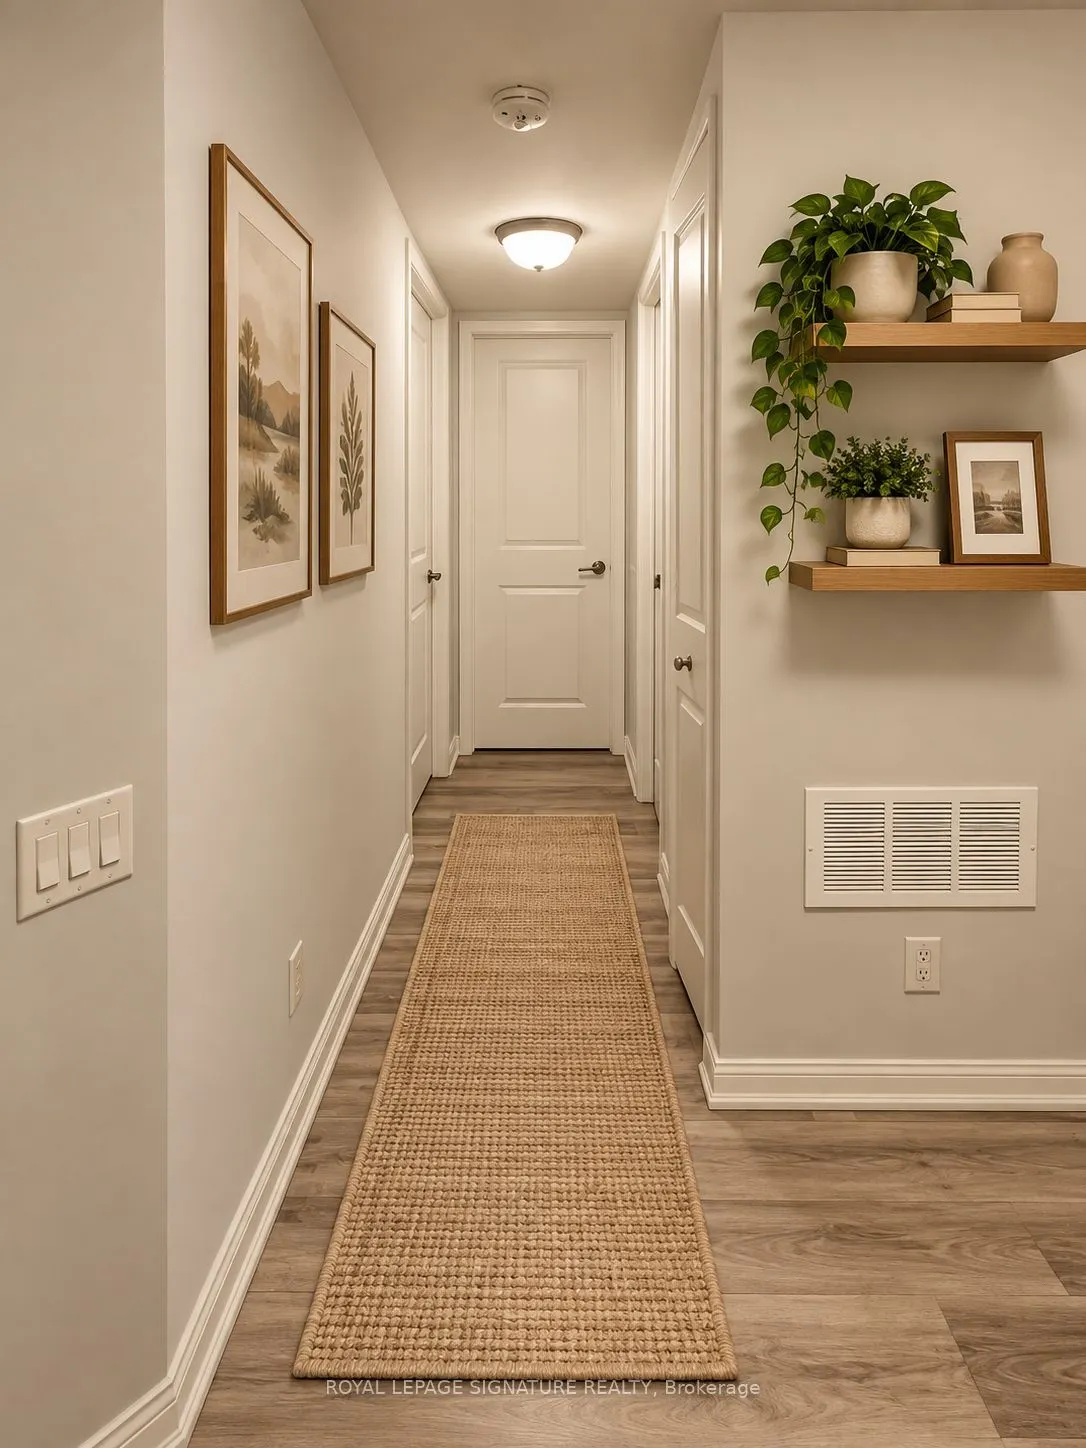
Charming 2 bedroom,two bathroom single level town-home for rent at Windermere By The Lake! It features open concept layout for comfortable living, modern kitchen with stainless steel appliances,a living room with a walkout to a private balcony with a gas BBQ hookup,1.5bathrooms,two good sized bedroo...ms with large windows for plenty of natural light,a cozy dining area with the convenient pantry,one underground parking, use of building amenities in the Windermere Tower(fitness centre, indoor pool,games room, sauna,a party room, along with the ample visitor parking.Nestled in a prime location just steps from Lake Ontario and High Park, you'll find yourself minutes away from the vibrant Bloor West Village, Roncesvalles Village, Sunnyside Beach, shops,cafes, and restaurants. The Queen Streetcar stops at your doorstep .Easy access to downtown via the Gardiner Expressway or Queensway.Tenant pays utilities ( gas + hydro). Photos are virtually staged.
Full Property Details
Interior
Bedrooms
2
Total Bedrooms
2
Washrooms
2
Square Footage
600-699 sqft
Basement
None
Heating Source
Gas
Heating Fuel
Forced Air
Air Conditioning
Central Air
Family Room
No
Kitchens
1
Total Kitchens
1
Fireplace Features
No
Bedrooms
2
Total Bedrooms
2
Washrooms
2
Square Footage
600-699 sqft
Basement
None
Heating Source
Gas
Heating Fuel
Forced Air
Air Conditioning
Central Air
Family Room
No
Kitchens
1
Total Kitchens
1
Fireplace Features
No
Exterior
Driveway
Underground
Pool
Indoor
Parking Spaces
1
Total Parking Spaces
1.00
Parking Description
Underground
Garage Spaces
1
Balcony
Terrace
Driveway
Underground
Pool
Indoor
Parking Spaces
1
Total Parking Spaces
1.00
Parking Description
Underground
Garage Spaces
1
Balcony
Terrace
Building Description
Style
Stacked Townhouse
Home Type
Condo
Subtype
Condo Townhouse
Year Built
16-30
Property Orientation
North
Exterior Finish
Brick,Concrete
Possession Date
12/1/2026
Locker
None
Style
Stacked Townhouse
Home Type
Condo
Subtype
Condo Townhouse
Year Built
16-30
Property Orientation
North
Exterior Finish
Brick,Concrete
Possession Date
12/1/2026
Locker
None
Community
Community
High Park-Swansea
Community
High Park-Swansea
Taxes & Fees
Occupancy
Vacant
Common Elements
Included
Parking
Included
Water
Included
Occupancy
Vacant
Common Elements
Included
Parking
Included
Water
Included
Other
Pets
Yes-with Restrictions
Pets
Yes-with Restrictions
Room Types
Bedroom 2
Window, Closet
Dimensions 9.45 x 8.69 feet
82.12 sqft
Dining Room
Vinyl Floor, Combined w/Kitchen, Open Concept
Dimensions 9.78 x 9.68 feet
94.67 sqft
Kitchen
Stainless Steel Appl, Vinyl Floor, Overlooks Living