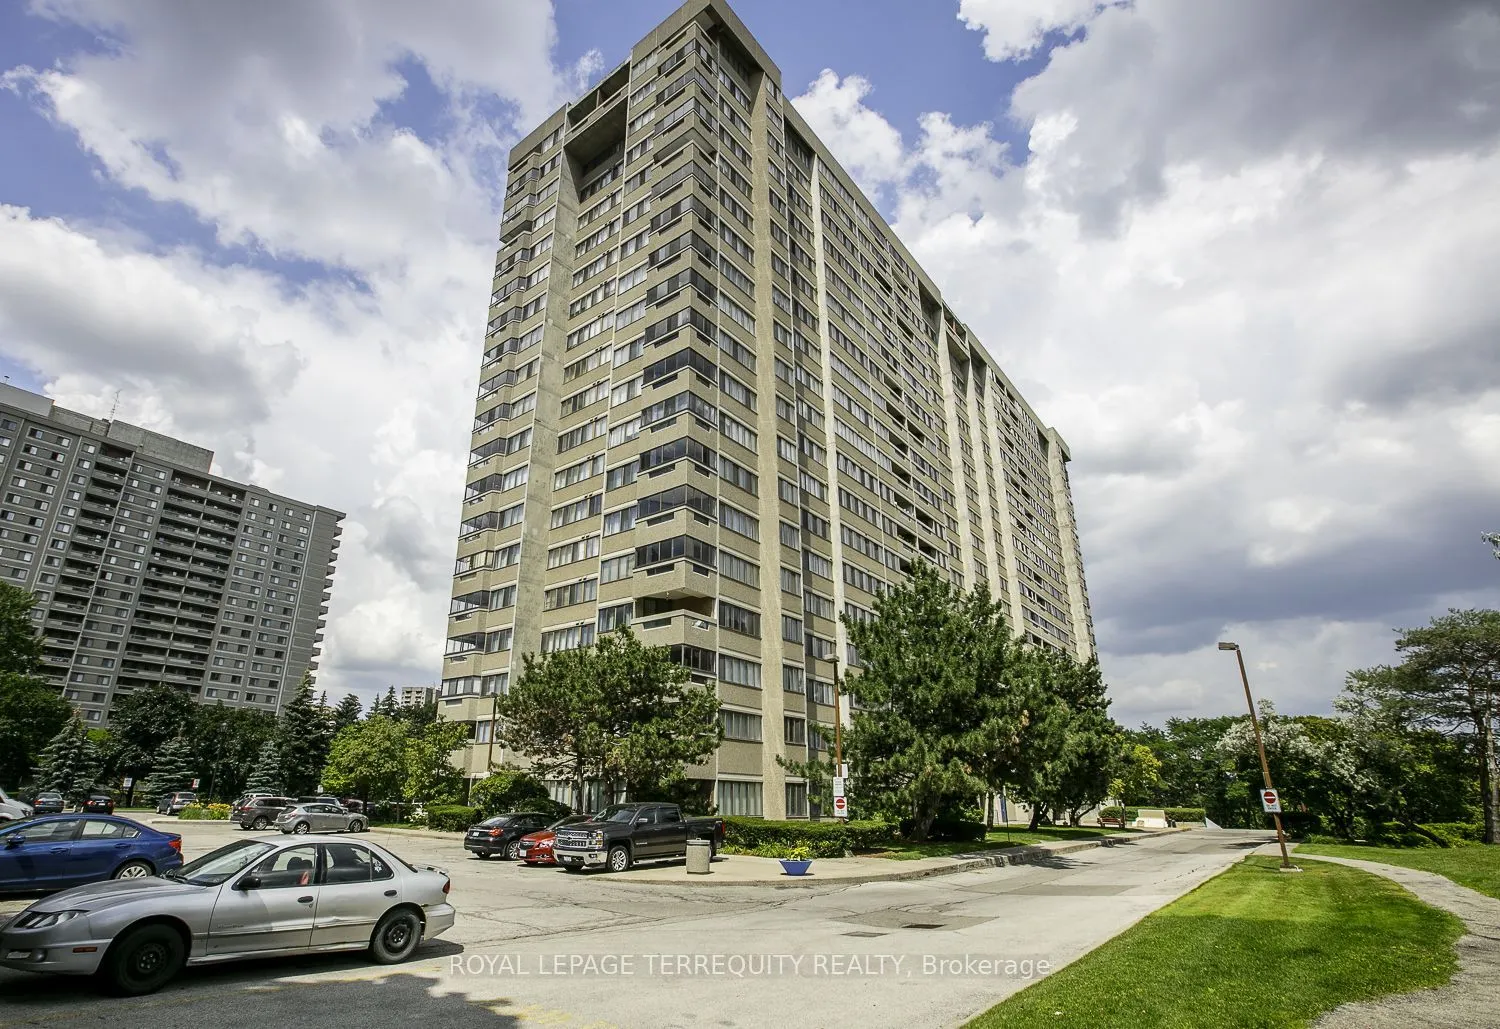
Sign In or Create a Free Account to see full details of this property
Key Facts
Key facts for 50 Elm Drive E #604
Property Type
Condo, Apartment
Parking
Underground 1 garage, 1 parking
MLS #
W14189636
Size
1000-1199 sqft
Basement
None
Listed on
2026-11-17
Lot size
-
Tax
-
Days on Market
1
Approximate Age
31-50
Maintenance Fee
-
Central Air Conditio...
Description
Welcome to the Aspenview. A wonderful family friendly well managed building surrounded with quiet space, walking distance to Square One, shopping, restaurants, transit, and ALL your needs! Extreme Convenience at your door steps. You have a nearby community centre, trails, parks, library, Arts Centre..., schools, hospital, near highways, and so much more! The LTR coming soon will connect you quickly and easily, even more than now, to GO stations-Brampton Lake Ontario-Airport and TO. Enjoy our large open bright spaced rooms, lots of natural light throughout. We have an extra large storage closet within the unit too. We have been painted, newer carpets, and entire unit will be cleaned ready for you. Welcome Home!