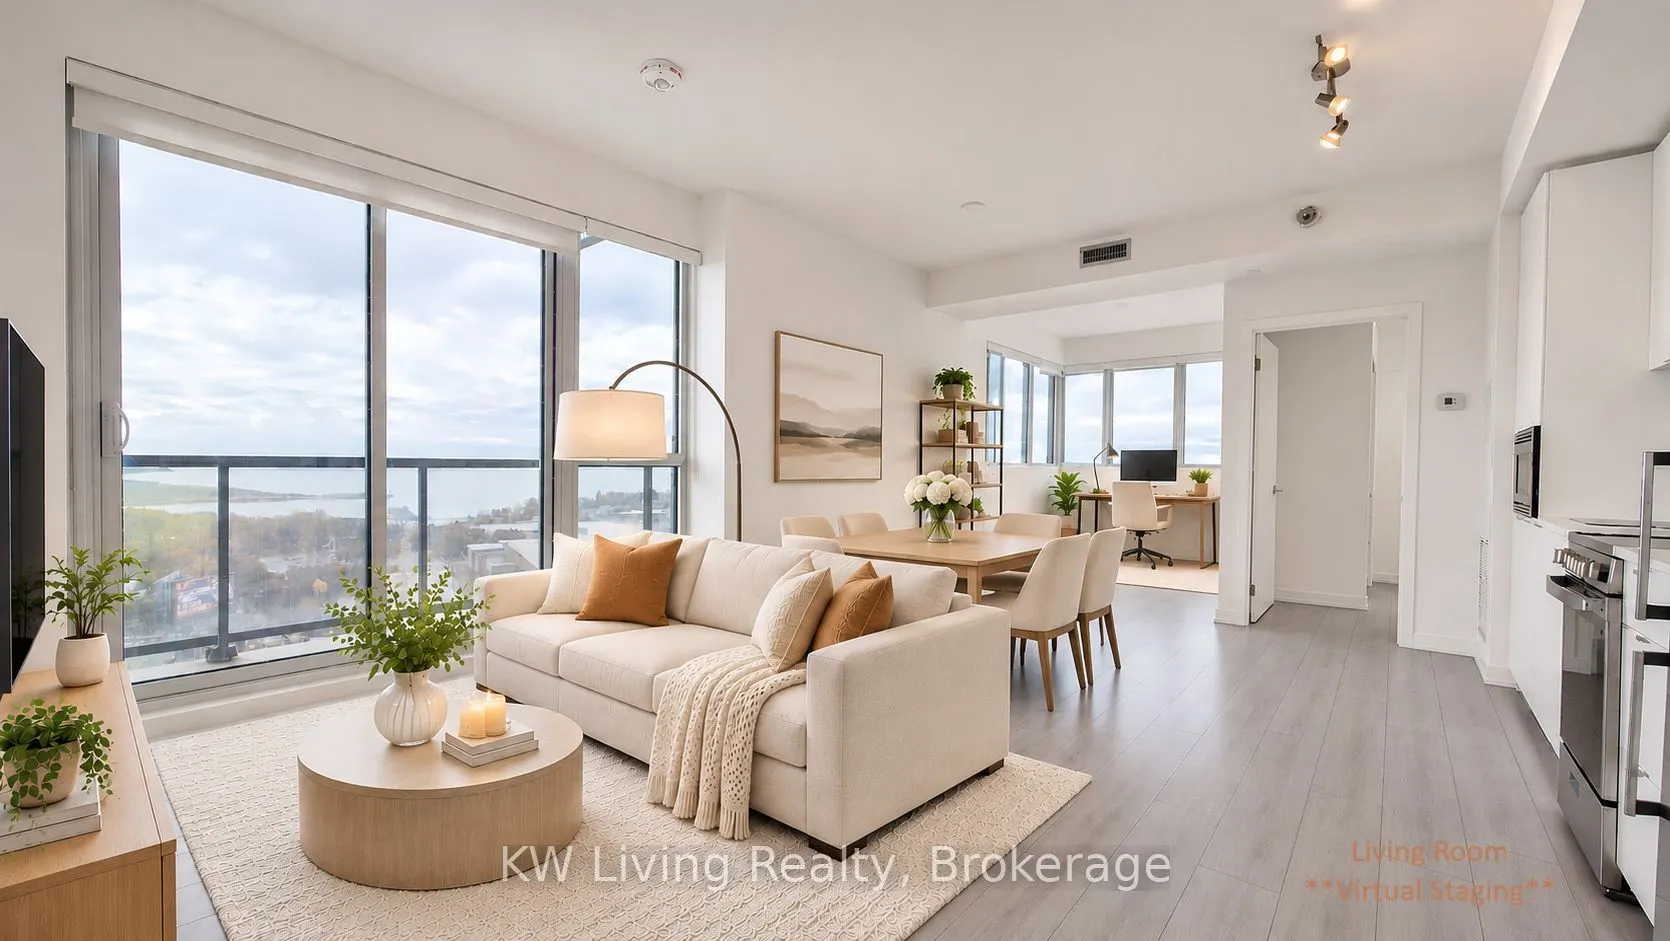
Wake up to breathtaking, unobstructed views of Lake Ontario and the iconic CN Tower from thisstunning, high-floor southwest-facing corner suite at Liberty Central by the Lake Two!Offering 836 sq. ft. of thoughtfully designed living space plus a spacious private balcony,this sun-filled residence feat...ures 9-foot ceilings, floor-to-ceiling windows, and a functionalopen-concept layout that maximizes natural light. The modern kitchen boasts stainless steelappliances and quartz countertops. Freshly painted and move-in ready, this beautiful suiteoffers two bedrooms, two full bathrooms, and a versatile open den, perfect for a home officeor potential third bedroom. Ideally situated in the heart of Liberty Village, just steps fromTTC, GO Transit, the waterfront, parks, scenic cycling trails, grocery stores, trendy cafés,restaurants, and the vibrant King and Queen West entertainment districts. Experience theperfect blend of modern comfort, flexible living space, and exceptional urban convenience, allin one of Toronto's most desirable neighbourhoods!
Full Property Details
Interior
Bedrooms
2
Bedrooms Plus
1
Total Bedrooms
3
Washrooms
2
Square Footage
800-899 sqft
Basement
None
Heating Source
Gas
Heating Fuel
Forced Air
Air Conditioning
Central Air
Family Room
No
Kitchens
1
Total Kitchens
1
Fireplace Features
No
Bedrooms
2
Bedrooms Plus
1
Total Bedrooms
3
Washrooms
2
Square Footage
800-899 sqft
Basement
None
Heating Source
Gas
Heating Fuel
Forced Air
Air Conditioning
Central Air
Family Room
No
Kitchens
1
Total Kitchens
1
Fireplace Features
No
Exterior
Driveway
Underground
Parking Spaces
1
Total Parking Spaces
1.00
Parking Description
Underground
Garage Spaces
1
Balcony
Open
Driveway
Underground
Parking Spaces
1
Total Parking Spaces
1.00
Parking Description
Underground
Garage Spaces
1
Balcony
Open
Building Description
Style
Apartment
Home Type
Condo
Subtype
Condo Apartment
Year Built
0-5
Property Orientation
South West
Exterior Finish
Concrete
Possession Date
No Data
Locker
Exclusive
Style
Apartment
Home Type
Condo
Subtype
Condo Apartment
Year Built
0-5
Property Orientation
South West
Exterior Finish
Concrete
Possession Date
No Data
Locker
Exclusive
Community
Community
Niagara
Community
Niagara
Taxes & Fees
Taxes
$3,990.01 /yr
Tax Year
2026
Occupancy
Vacant
Maintenance Fee
$646.20/mo
Central Air Conditioning
Included
Common Elements
Included
Heating
Included
Parking
Included
Building Insurance
Included
Taxes
$3,990.01 /yr
Tax Year
2026
Occupancy
Vacant
Maintenance Fee
$646.20/mo
Central Air Conditioning
Included
Common Elements
Included
Heating
Included
Parking
Included
Building Insurance
Included
Other
Pets
Yes-with Restrictions
Pets
Yes-with Restrictions
Room Types
Bedroom 2
Laminate, Overlook Water, Window Floor to Ceiling
Dimensions 7.15 x 9.15 feet
65.42 sqft
Bedroom 3
Laminate, Overlook Water, Large Window
Dimensions 9.84 x 6.73 feet
66.22 sqft
Dining Room
Laminate, Combined w/Living, Window Floor to Ceiling
Dimensions 18.37 x 12.14 feet
223.01 sqft
Kitchen
Laminate, Stainless Steel Appl, Open Concept
Dimensions 18.37 x 12.14 feet
223.01 sqft
Living Room
Laminate, Combined w/Dining, W/O To Balcony
Dimensions 18.37 x 12.14 feet
223.01 sqft
Primary Bedroom
Laminate, Overlook Water, 4 Pc Ensuite
Dimensions 12.17 x 9.35 feet
113.79 sqft
Similar Properties(No results)
Mortgage Calculator
Calculate your estimated monthly mortgage payment
Price
$799,000
$
%
%
Monthly payment
By clicking Save, we will calculate your estimated mortgage for all properties using the saved values (down payment percentage, interest rate, and amortization).
The accuracy and applicability of this calculator are not guaranteed.