Sign In or Create a Free Account to see full details of this property
Key Facts
Key facts for 25 Fallingbrook Drive
Property Type
House, 3-Storey
Parking
Built-In 1 garage, 2 parking
MLS #
E13886222
Size
3500-5000 sqft
Basement
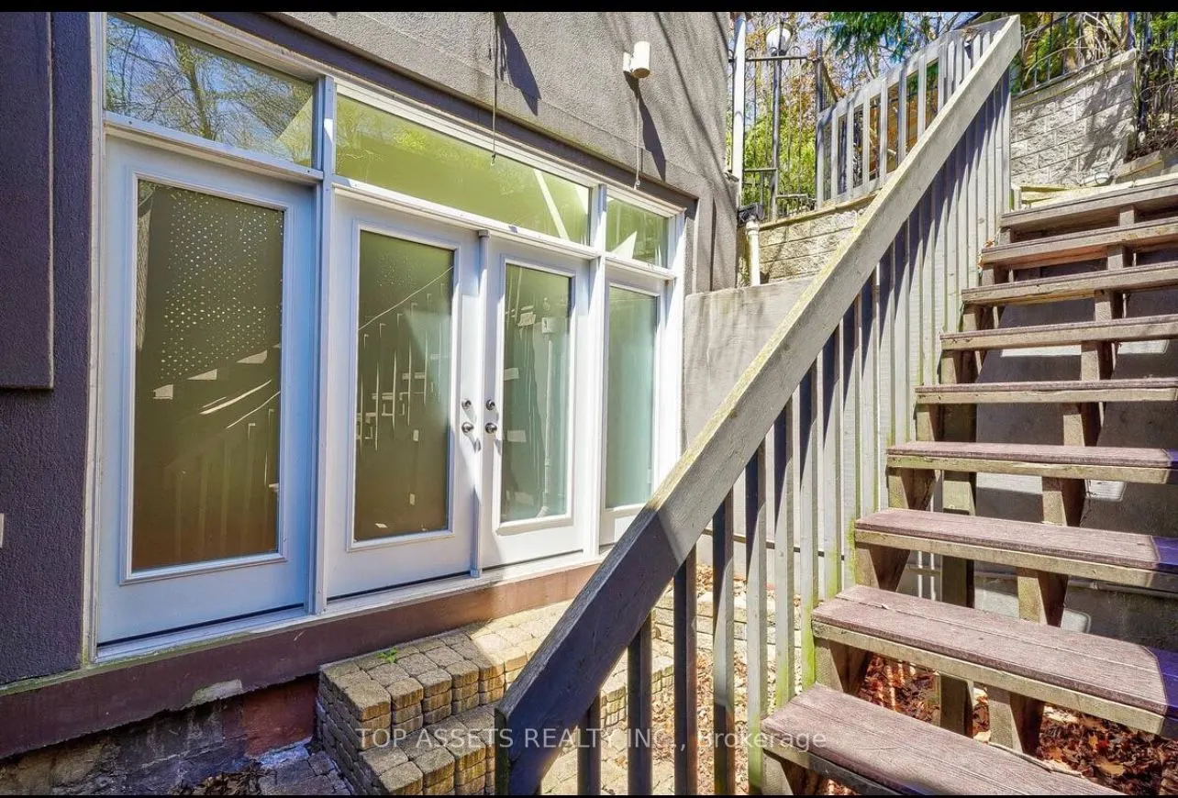
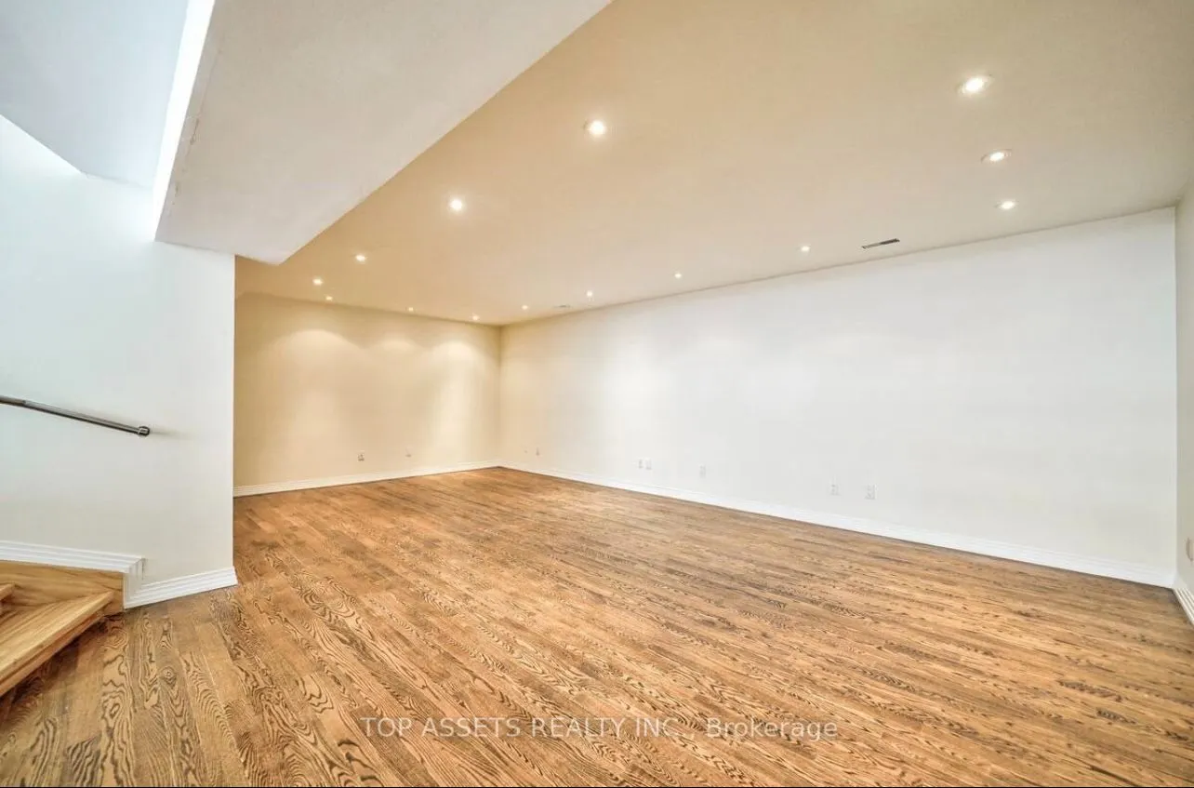
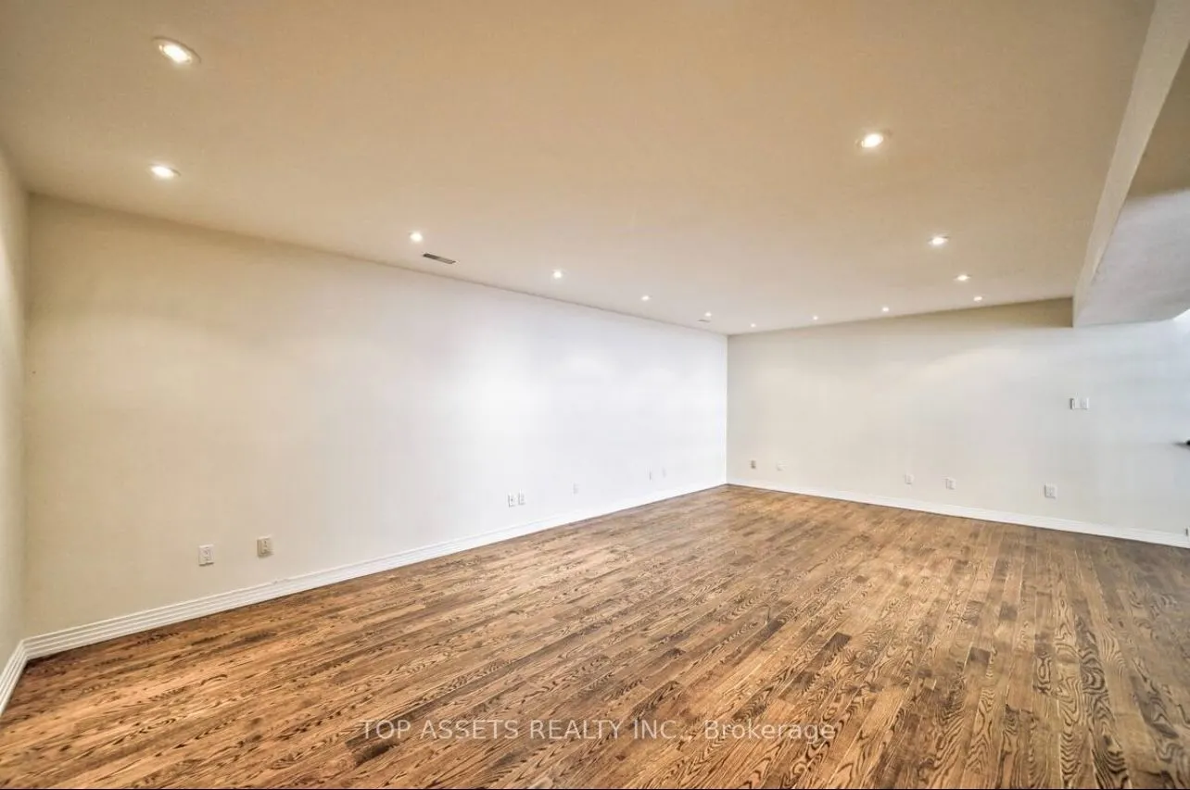
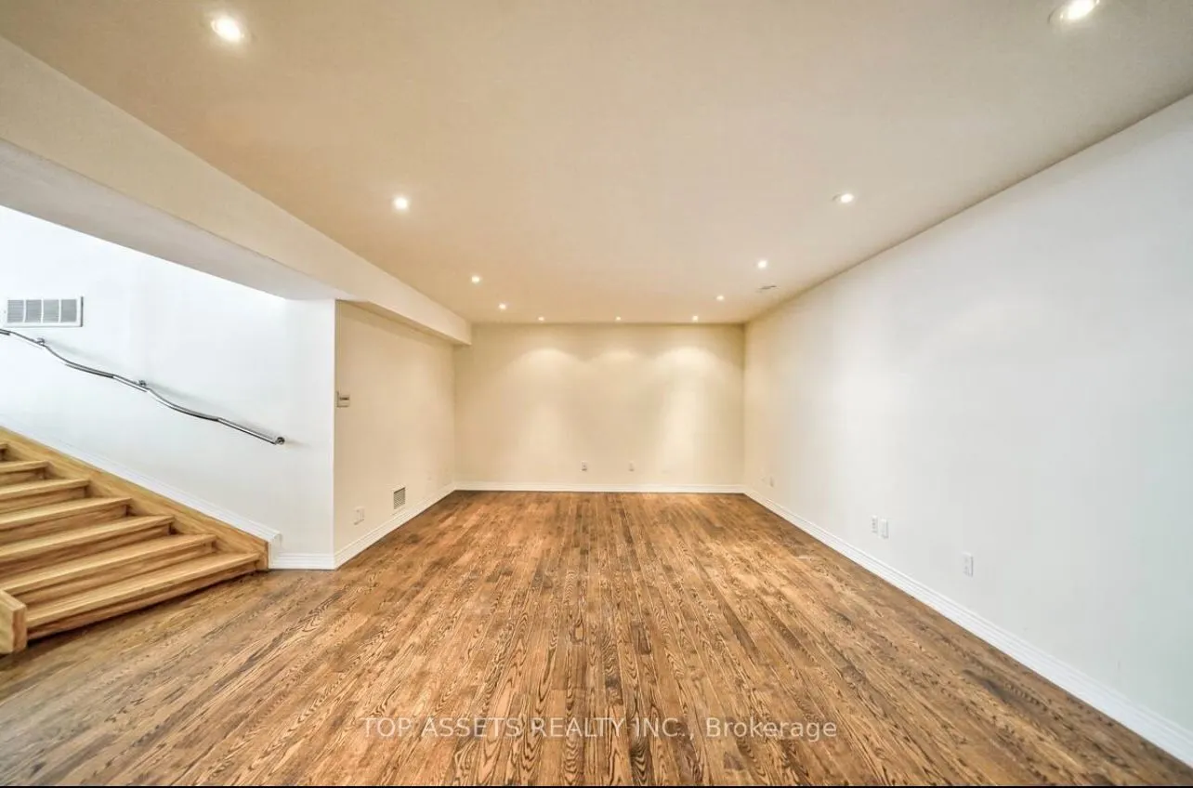
Finished with Walk-Out
Listed on
2026-10-12
Lot size
50 x 240.0
Tax
-
Days on Market
1
Approximate Age
-
Maintenance Fee
-
Description
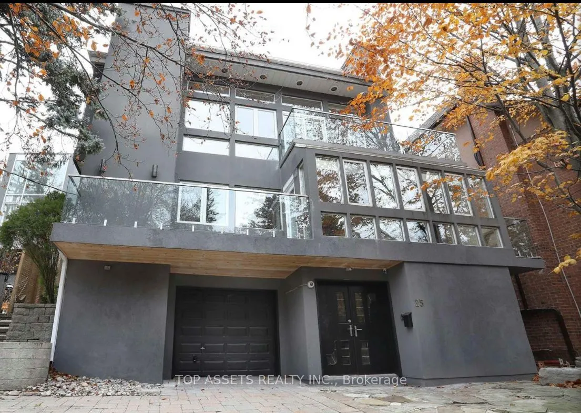
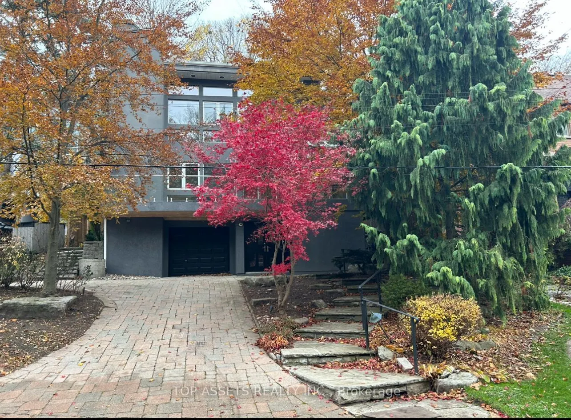
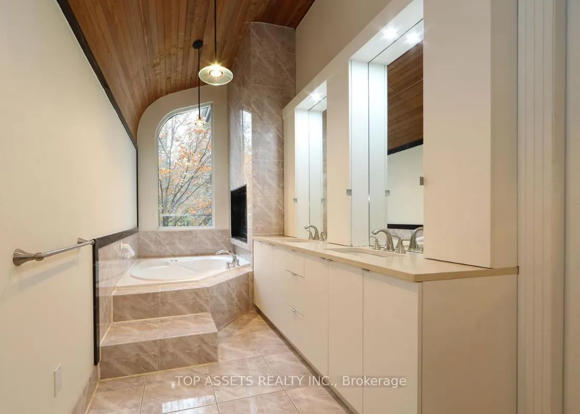
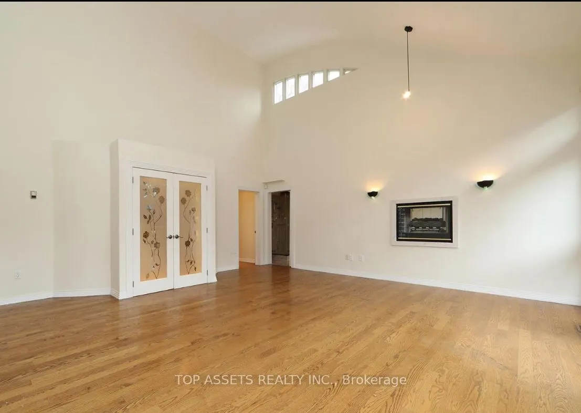
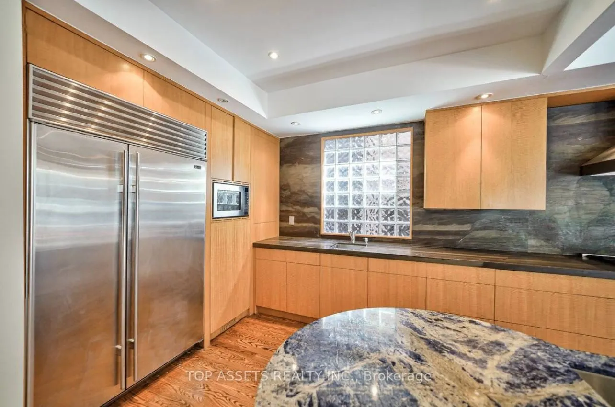
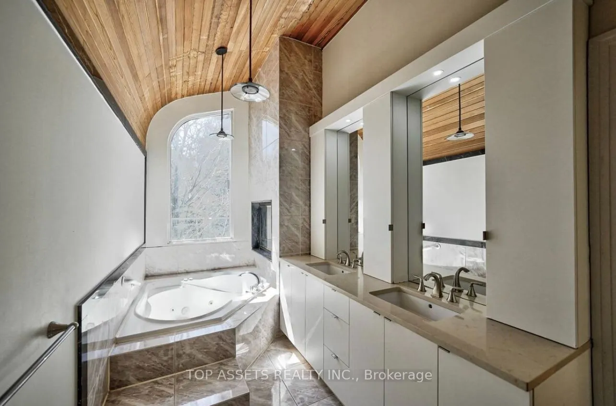
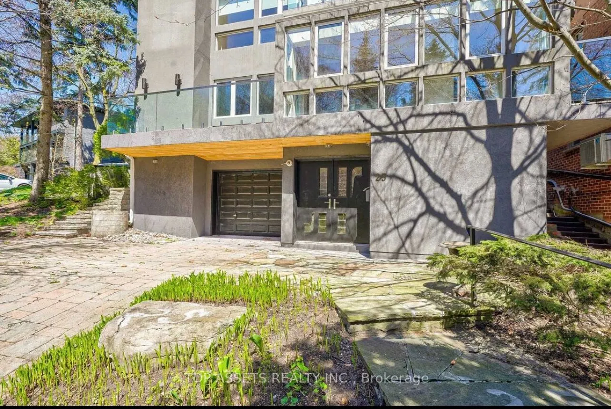
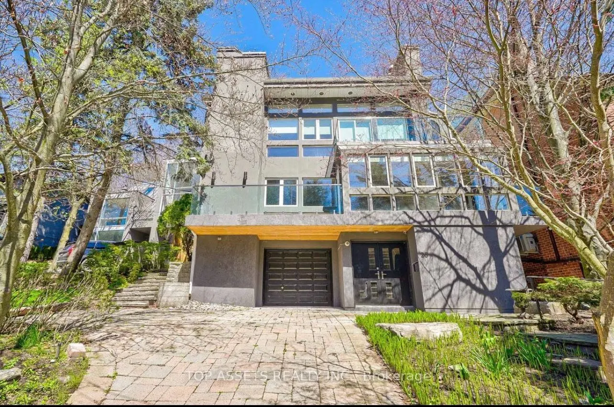
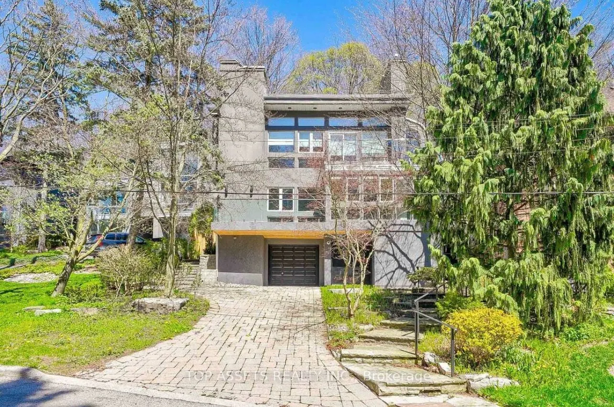
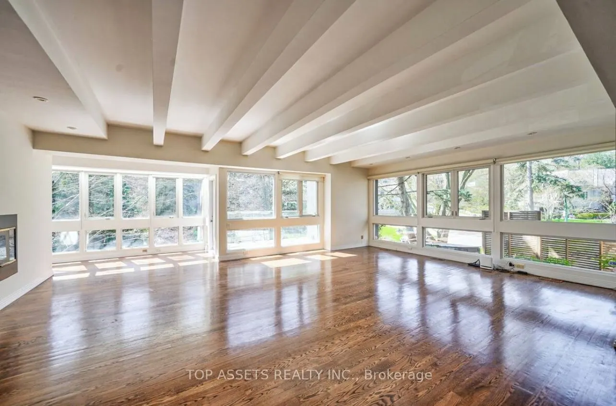
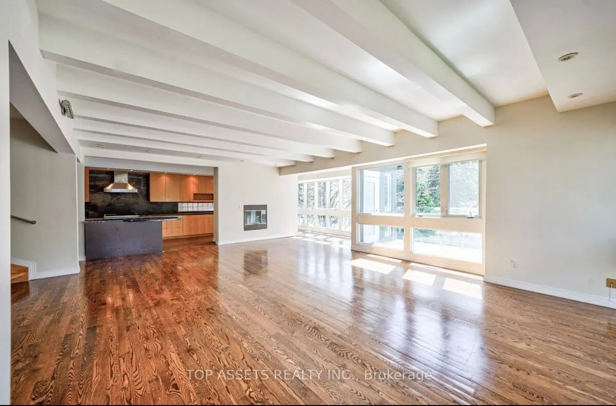
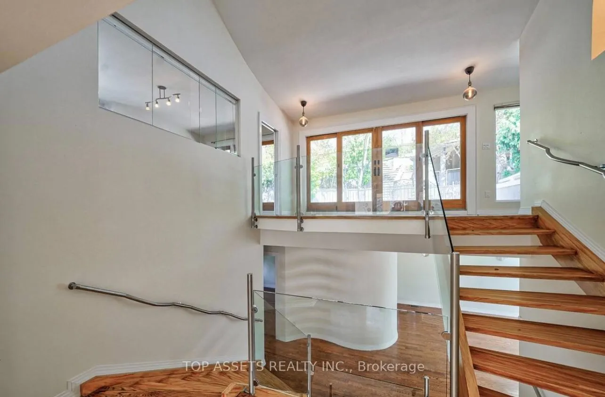
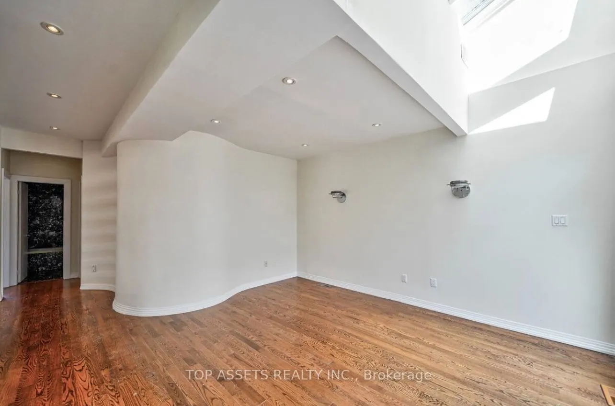
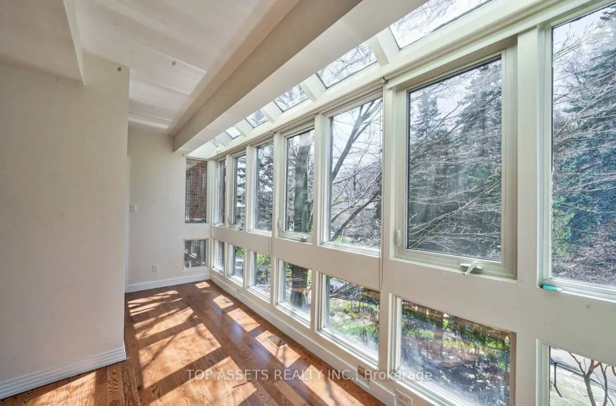
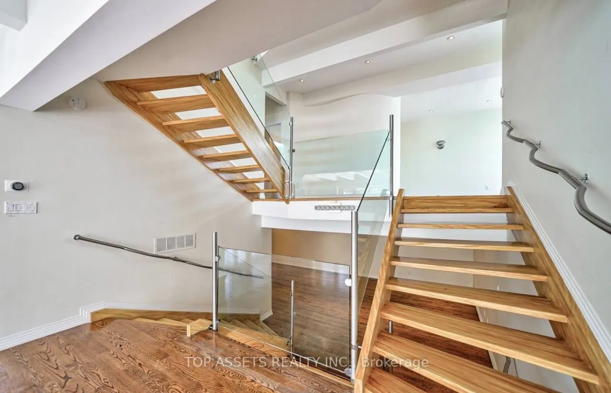
Location!!!!Stunning 4500sqft+ executive home on prestigious Fallingbrook Drive, among the most coveted streets in the beach area and the highly sought-after Courcelette PS and Malvern CI school catchment. This 4-bed, 4-bath residence offers bright and spacious living spaces, floor to ceiling window...s in the living/dining room and the primary bedroom, a chef's kitchen with high-end appliances, 3 gas fireplaces and walkouts to multiple balconies and deck. The backyard is a hidden gem with a 240' deep reverse ravine lot, a private inground pool, an outdoor bar and a charming playground offering breathtaking, panoramic views of the lake, a true 'cottage in the city' experience. Enjoy the convenience of a private driveway and attached garage, adding to the allure of this exquisite property. Close to water, TTC, a short walk to Queen St East, and just 20 minutes to downtown.
Full Property Details
Interior
Bedrooms
4
Total Bedrooms
4
Washrooms
4
Square Footage
3500-5000 sqft
Basement
Finished with Walk-Out
Heating Source
Gas
Heating Fuel
Forced Air
Air Conditioning
Central Air
Family Room
Yes
Kitchens
1
Total Kitchens
1
Fireplace Features
Yes
Bedrooms
4
Total Bedrooms
4
Washrooms
4
Square Footage
3500-5000 sqft
Basement
Finished with Walk-Out
Heating Source
Gas
Heating Fuel
Forced Air
Air Conditioning
Central Air
Family Room
Yes
Kitchens
1
Total Kitchens
1
Fireplace Features
Yes
Exterior
Depth
240.0
Front
50.0
Driveway
Private
Lot Size
50 x 240.0 ft
Pool
Inground
Parking Spaces
2
Total Parking Spaces
3.00
Parking Description
Built-In
Garage Spaces
1
Depth
240.0
Front
50.0
Driveway
Private
Lot Size
50 x 240.0 ft
Pool
Inground
Parking Spaces
2
Total Parking Spaces
3.00
Parking Description
Built-In
Garage Spaces
1
Building Description
Style
3-Storey
Home Type
House
Subtype
Detached
Property Orientation
East
Exterior Finish
Stucco (Plaster)
Sewers
Sewer
Water Supply
Municipal
Possession Date
No Data
Style
3-Storey
Home Type
House
Subtype
Detached
Property Orientation
East
Exterior Finish
Stucco (Plaster)
Sewers
Sewer
Water Supply
Municipal
Possession Date
No Data
Community
Community
Birchcliffe-Cliffside
Community
Birchcliffe-Cliffside
Taxes & Fees
Occupancy
Vacant
Occupancy
Vacant
Room Types
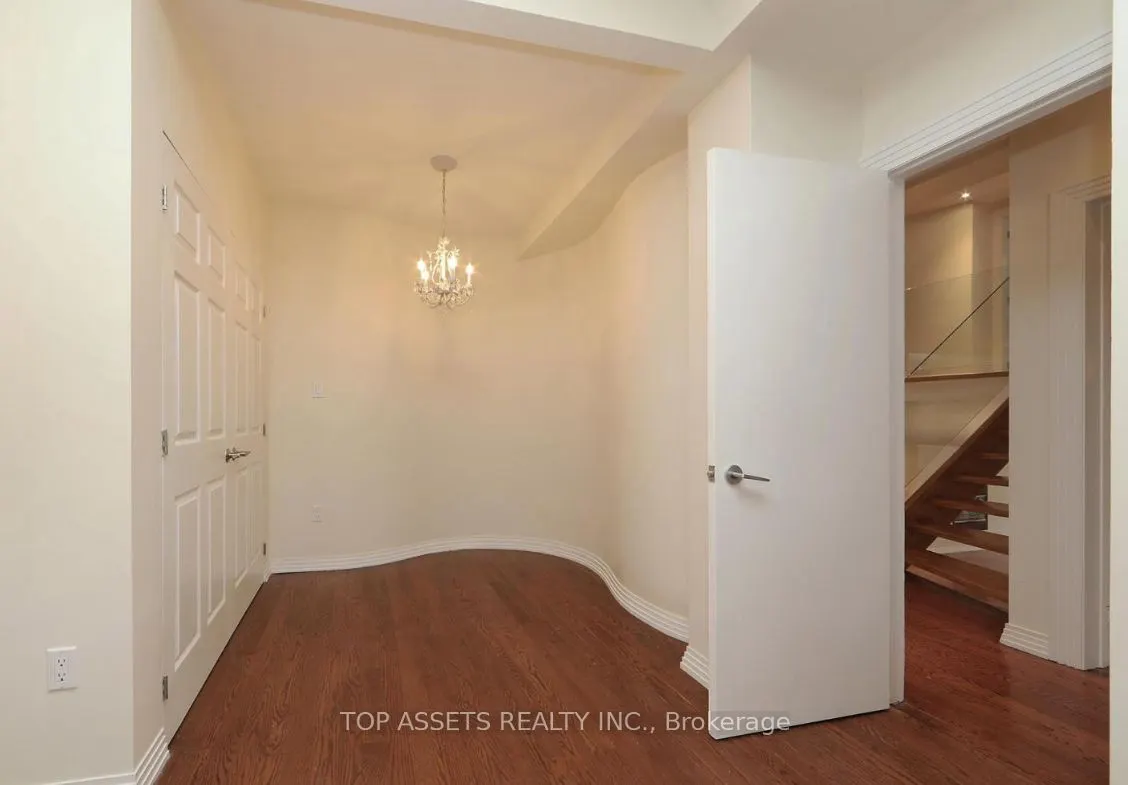
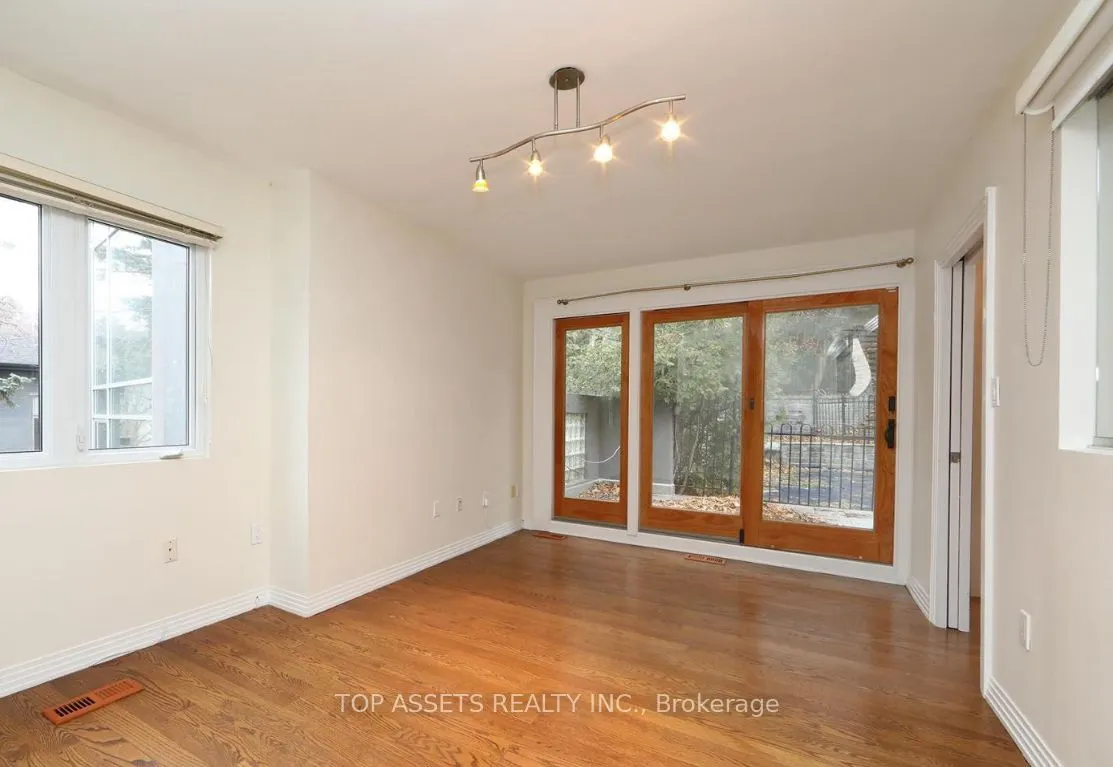
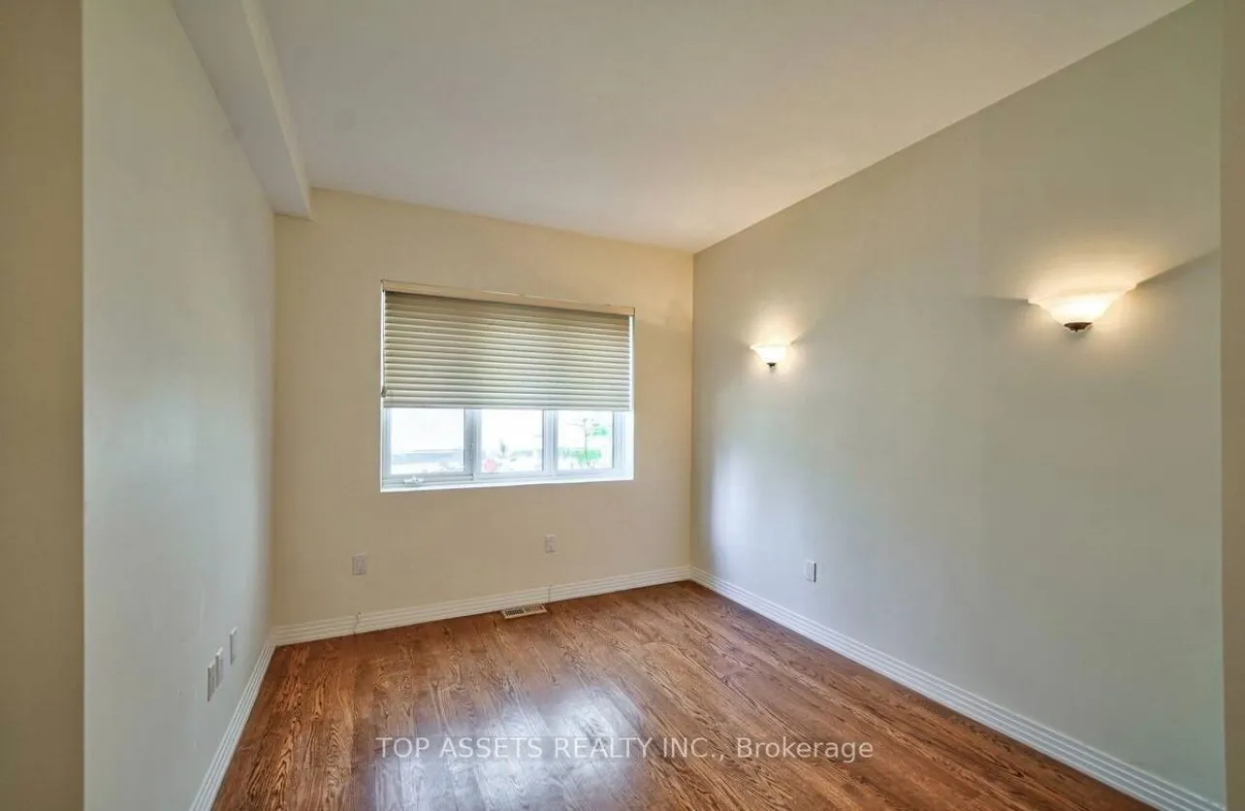
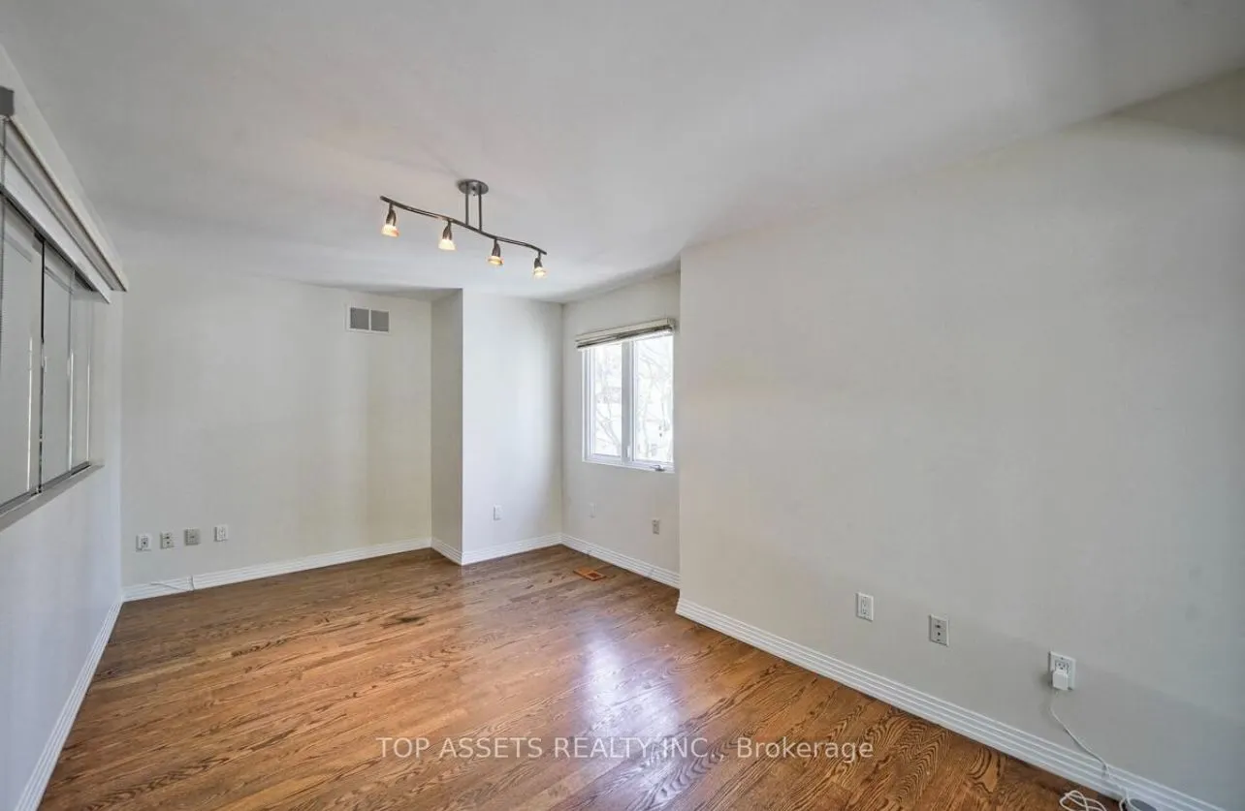
Bedroom 2
Hardwood Floor, B/I Closet
Dimensions 11.98 x 9.97 feet
119.44 sqft
Bedroom 3
Hardwood Floor, B/I Closet
Dimensions 10.99 x 12.63 feet
138.8 sqft
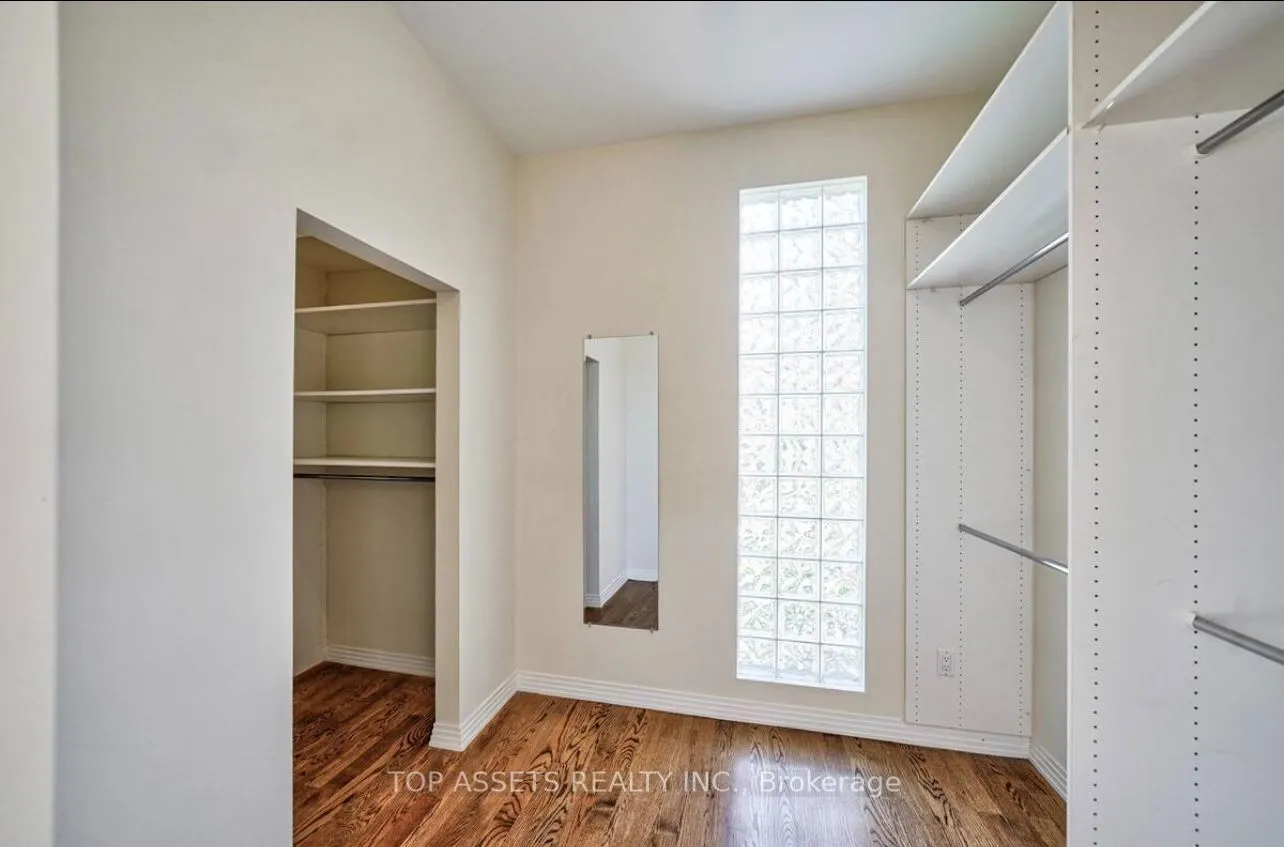
Bedroom 4
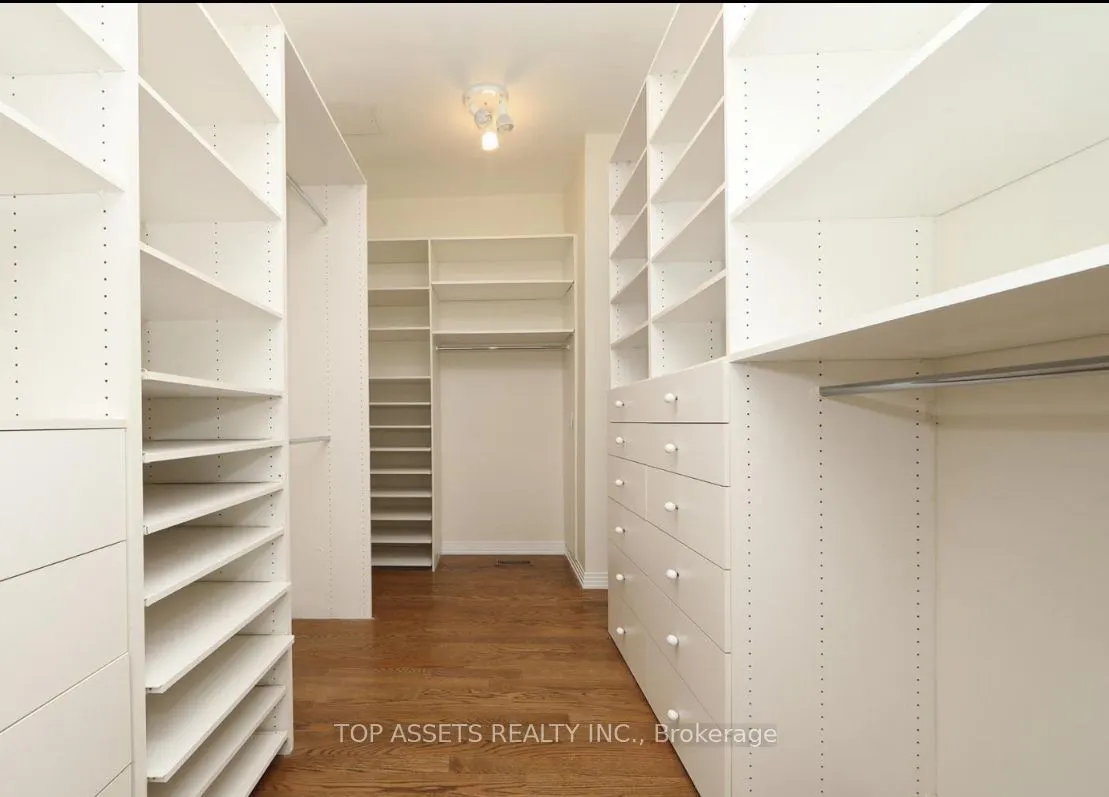
Window Floor to Ceiling, Walk-In Closet(s), 5 Pc Ensuite