Sign In or Create a Free Account to see full details of this property
Key Facts
Key facts for 81 Matson Drive
Property Type
House, 2-Storey
Parking
Attached 3 garage, 9 parking
MLS #
W7385522
Size
-
Basement
Full,Partially Finished
Listed on
2024-01-08
Lot size
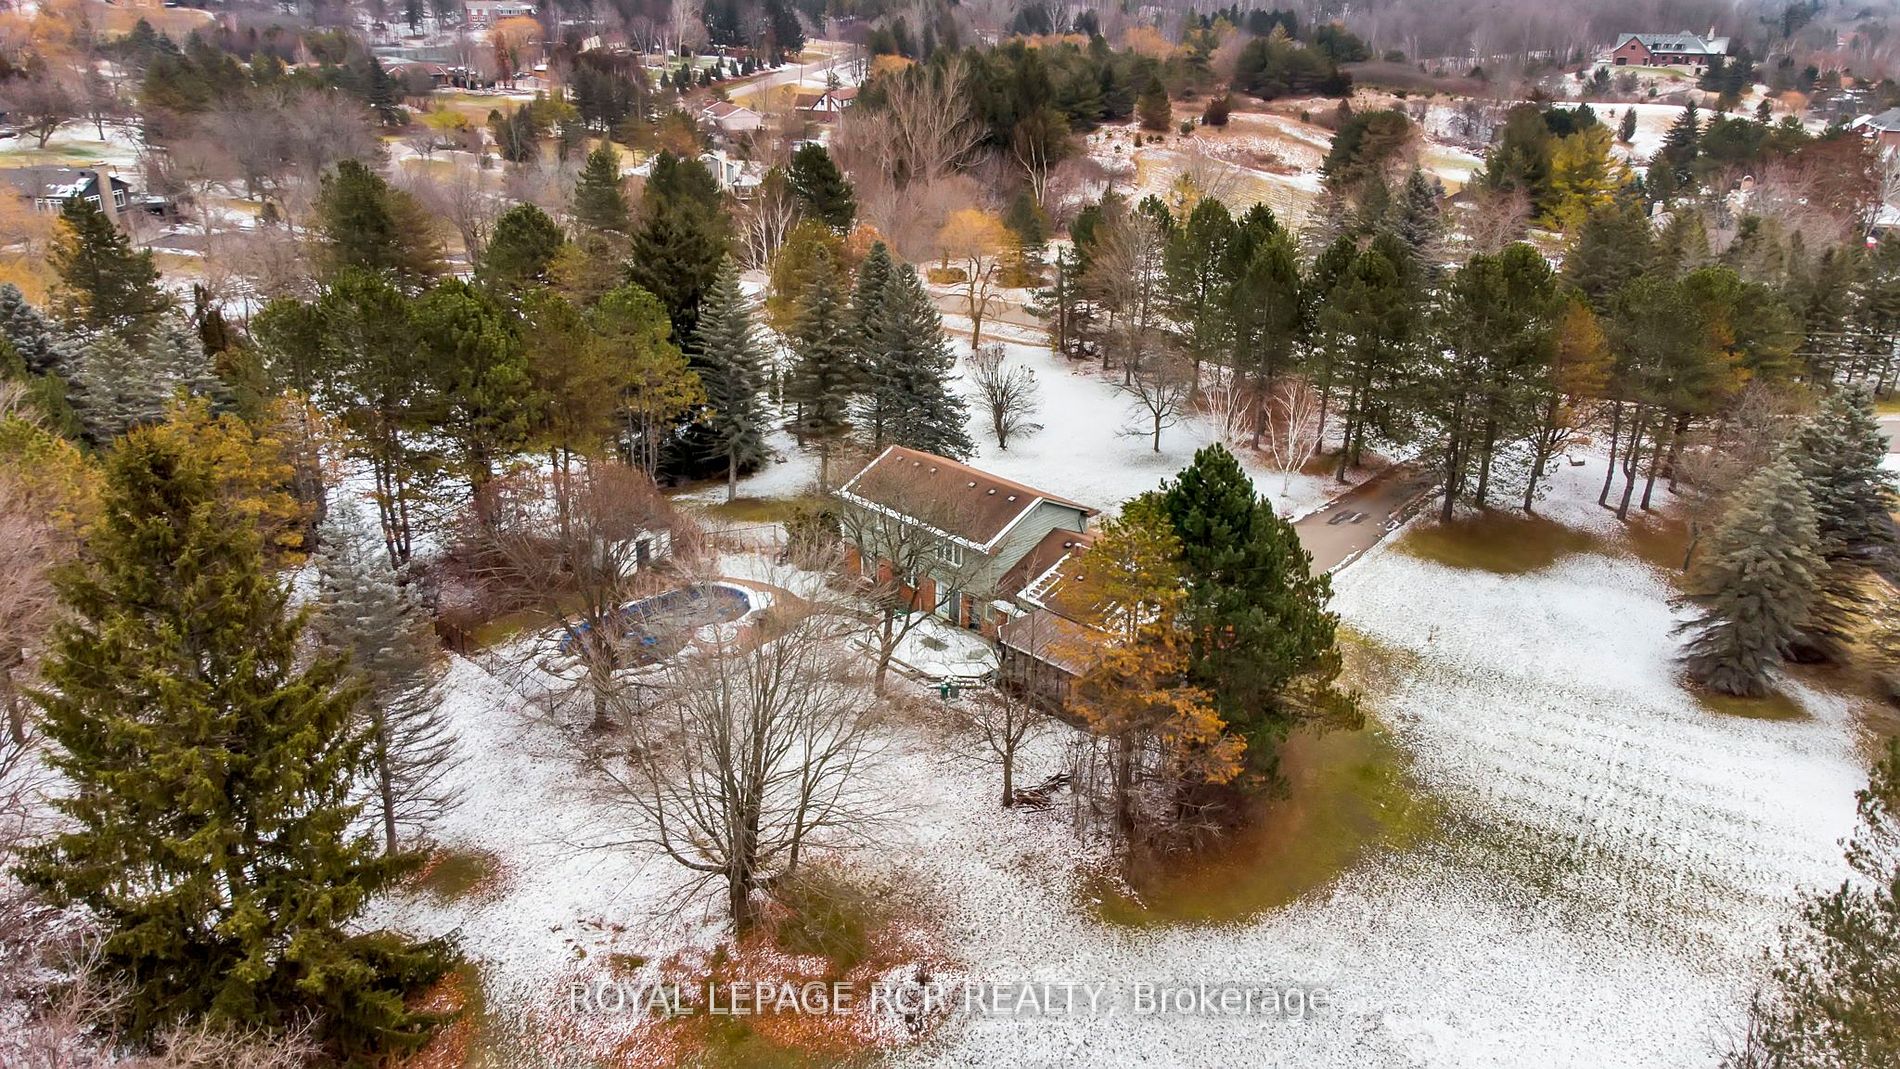
161 x 331.44
Tax
$7,826.07 /yr
Days on Market
4
Approximate Age
-
Maintenance Fee
-
Description
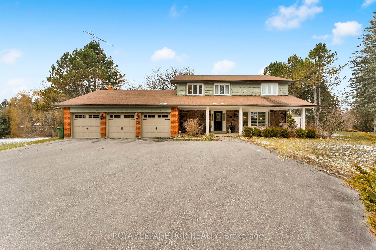
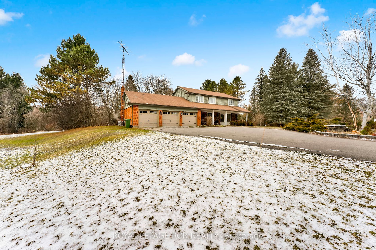
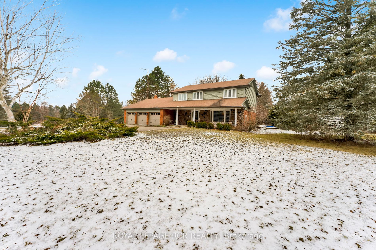
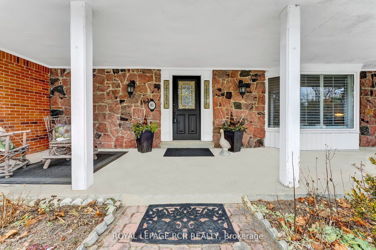
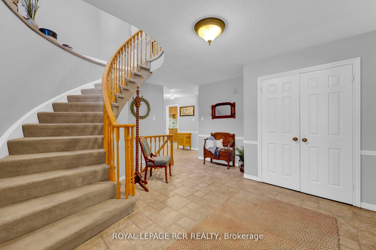
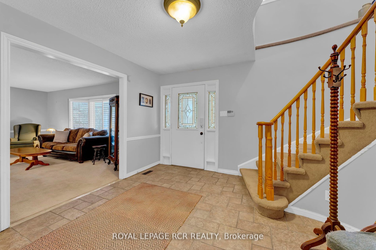
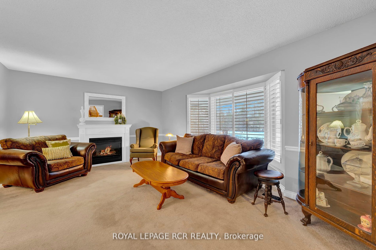
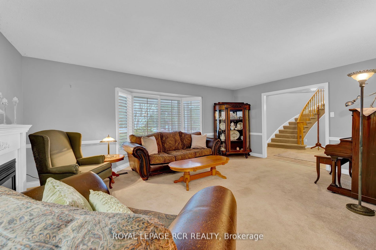
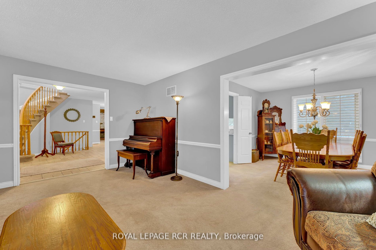
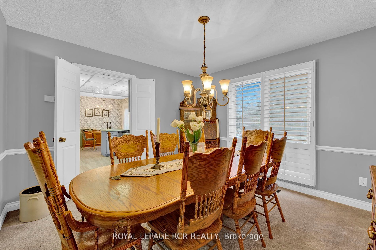
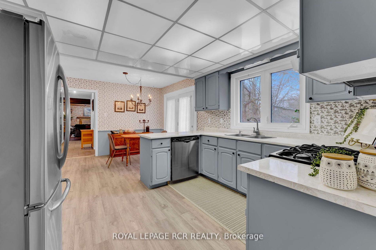
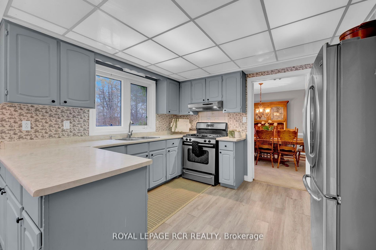
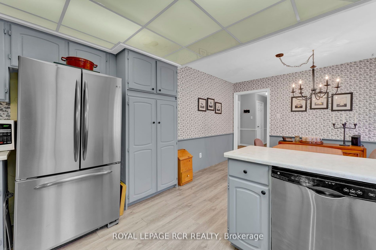
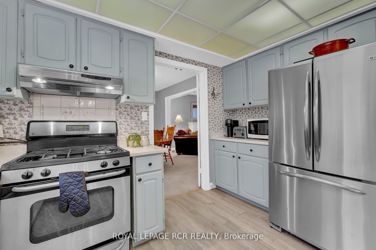
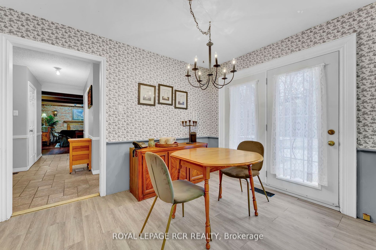
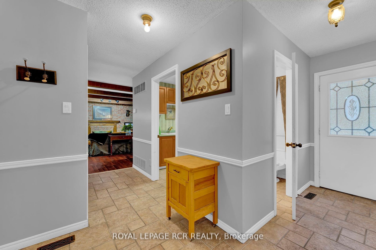
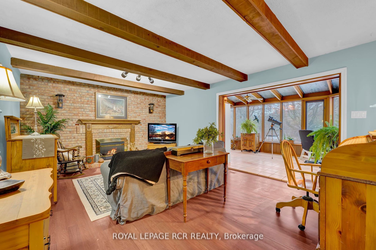
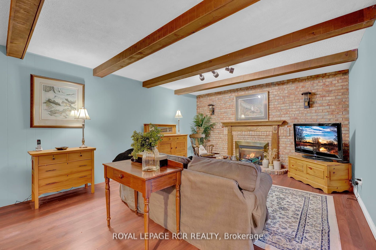
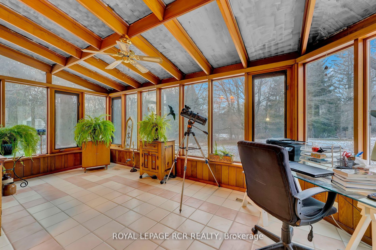
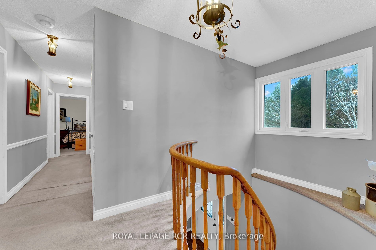
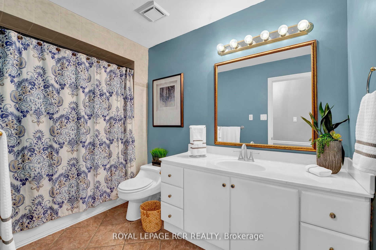
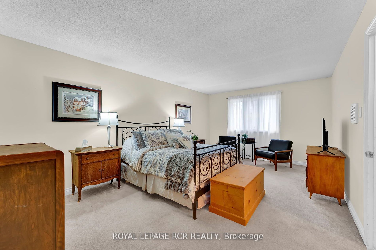
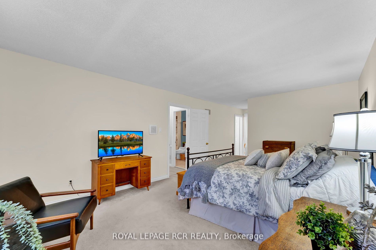
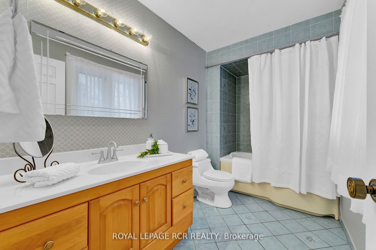
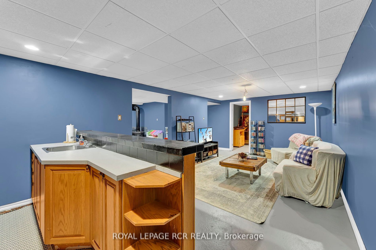
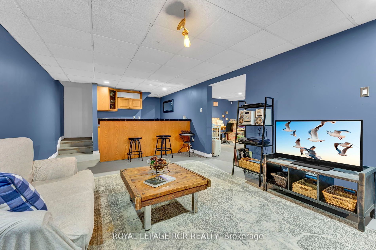
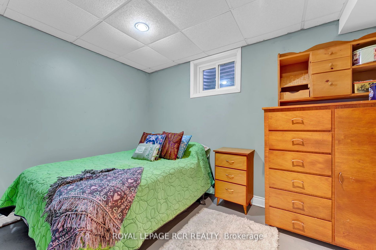
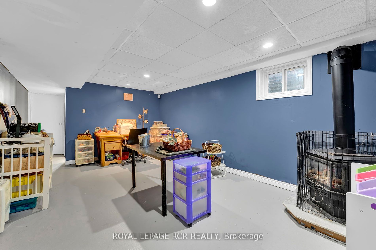
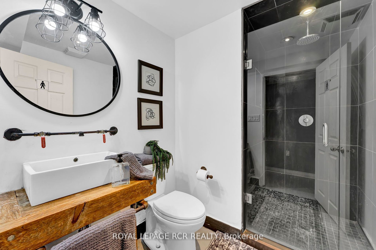
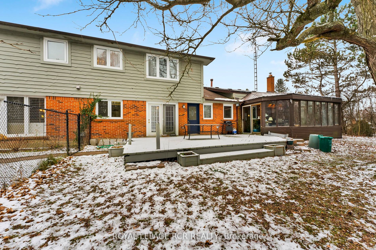
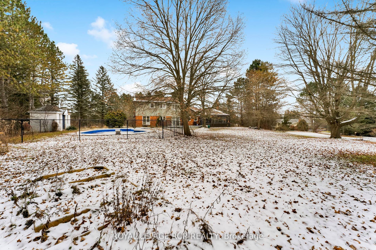
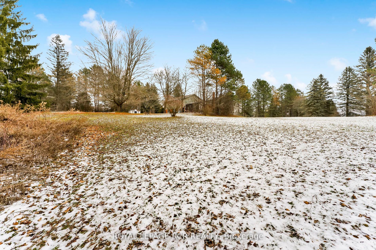
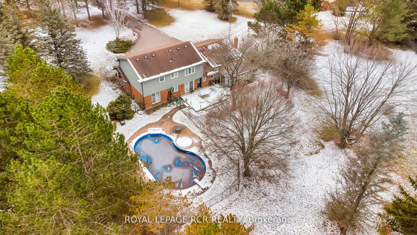
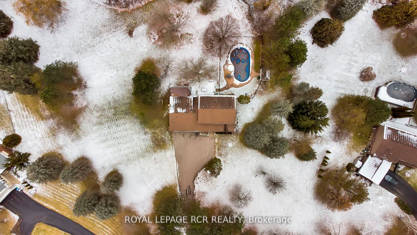
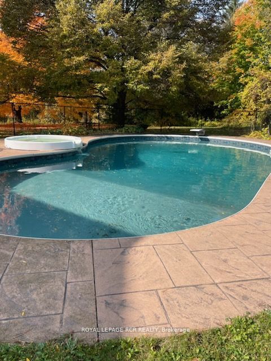
Fantastic opportunity in one of the finest neighbourhoods in Caledon! Tucked away in a quiet corner, this great family home is looking for its next owner. A spacious 2 storey, 3+1 bedroom, 3+1 bath home with a part finished basement on over 2 acres with an inground pool! You will love grand foyer, e...asy flow and spacious principal rooms. There is plenty of space for the family to spread out to find some privacy or huddle together for meals and family gatherings. Each room is oversized to accommodate any function. The primary suite has its own 4 piece ensuite and walk-in closet. The main floor features 3 walkouts to the backyard, ample laundry, eat-in kitchen and large sunroom for relaxing, reading or working from home. This living and family rooms include gas fireplaces, plus one more in the basement. The basement also has a built-in wet bar, a bedroom, 2 large rec areas, storage, utility and it's own 3 piece bath. Everything you need is here. Come and see it for yourself! **** Extras **** Close to trails, parks, schools. Just minutes from town, yet you will feel a world away. 3 car garage, expansive drive, garden shed.
Full Property Details
Interior
Bedrooms
3
Bedrooms Plus
1
Total Bedrooms
4
Washrooms
4
Basement
Full,Partially Finished
Heating Source
Gas
Heating Fuel
Forced Air
Air Conditioning
Central Air
Family Room
Yes
Kitchens
1
Total Kitchens
1
Fireplace Features
Yes
Bedrooms
3
Bedrooms Plus
1
Total Bedrooms
4
Washrooms
4
Basement
Full,Partially Finished
Heating Source
Gas
Heating Fuel
Forced Air
Air Conditioning
Central Air
Family Room
Yes
Kitchens
1
Total Kitchens
1
Fireplace Features
Yes
Exterior
Depth
331.44
Front
161.4
Acreage
2-4.99
Driveway
Private
Lot Size
161 x 331.44 ft
Pool
Inground
Parking Spaces
9
Total Parking Spaces
12.00
Parking Description
Attached
Garage Spaces
3
Depth
331.44
Front
161.4
Acreage
2-4.99
Driveway
Private
Lot Size
161 x 331.44 ft
Pool
Inground
Parking Spaces
9
Total Parking Spaces
12.00
Parking Description
Attached
Garage Spaces
3
Building Description
Style
2-Storey
Home Type
House
Subtype
Detached
Property Orientation
West
Exterior Finish
Brick,Wood
Sewers
Septic
Water Supply
Municipal
Possession Date
No Data
Style
2-Storey
Home Type
House
Subtype
Detached
Property Orientation
West
Exterior Finish
Brick,Wood
Sewers
Septic
Water Supply
Municipal
Possession Date
No Data
Community
Community
Palgrave
Community
Palgrave
Taxes & Fees
Taxes
$7,826.07 /yr
Tax Year
2023
Taxes
$7,826.07 /yr
Tax Year
2023
Room Types
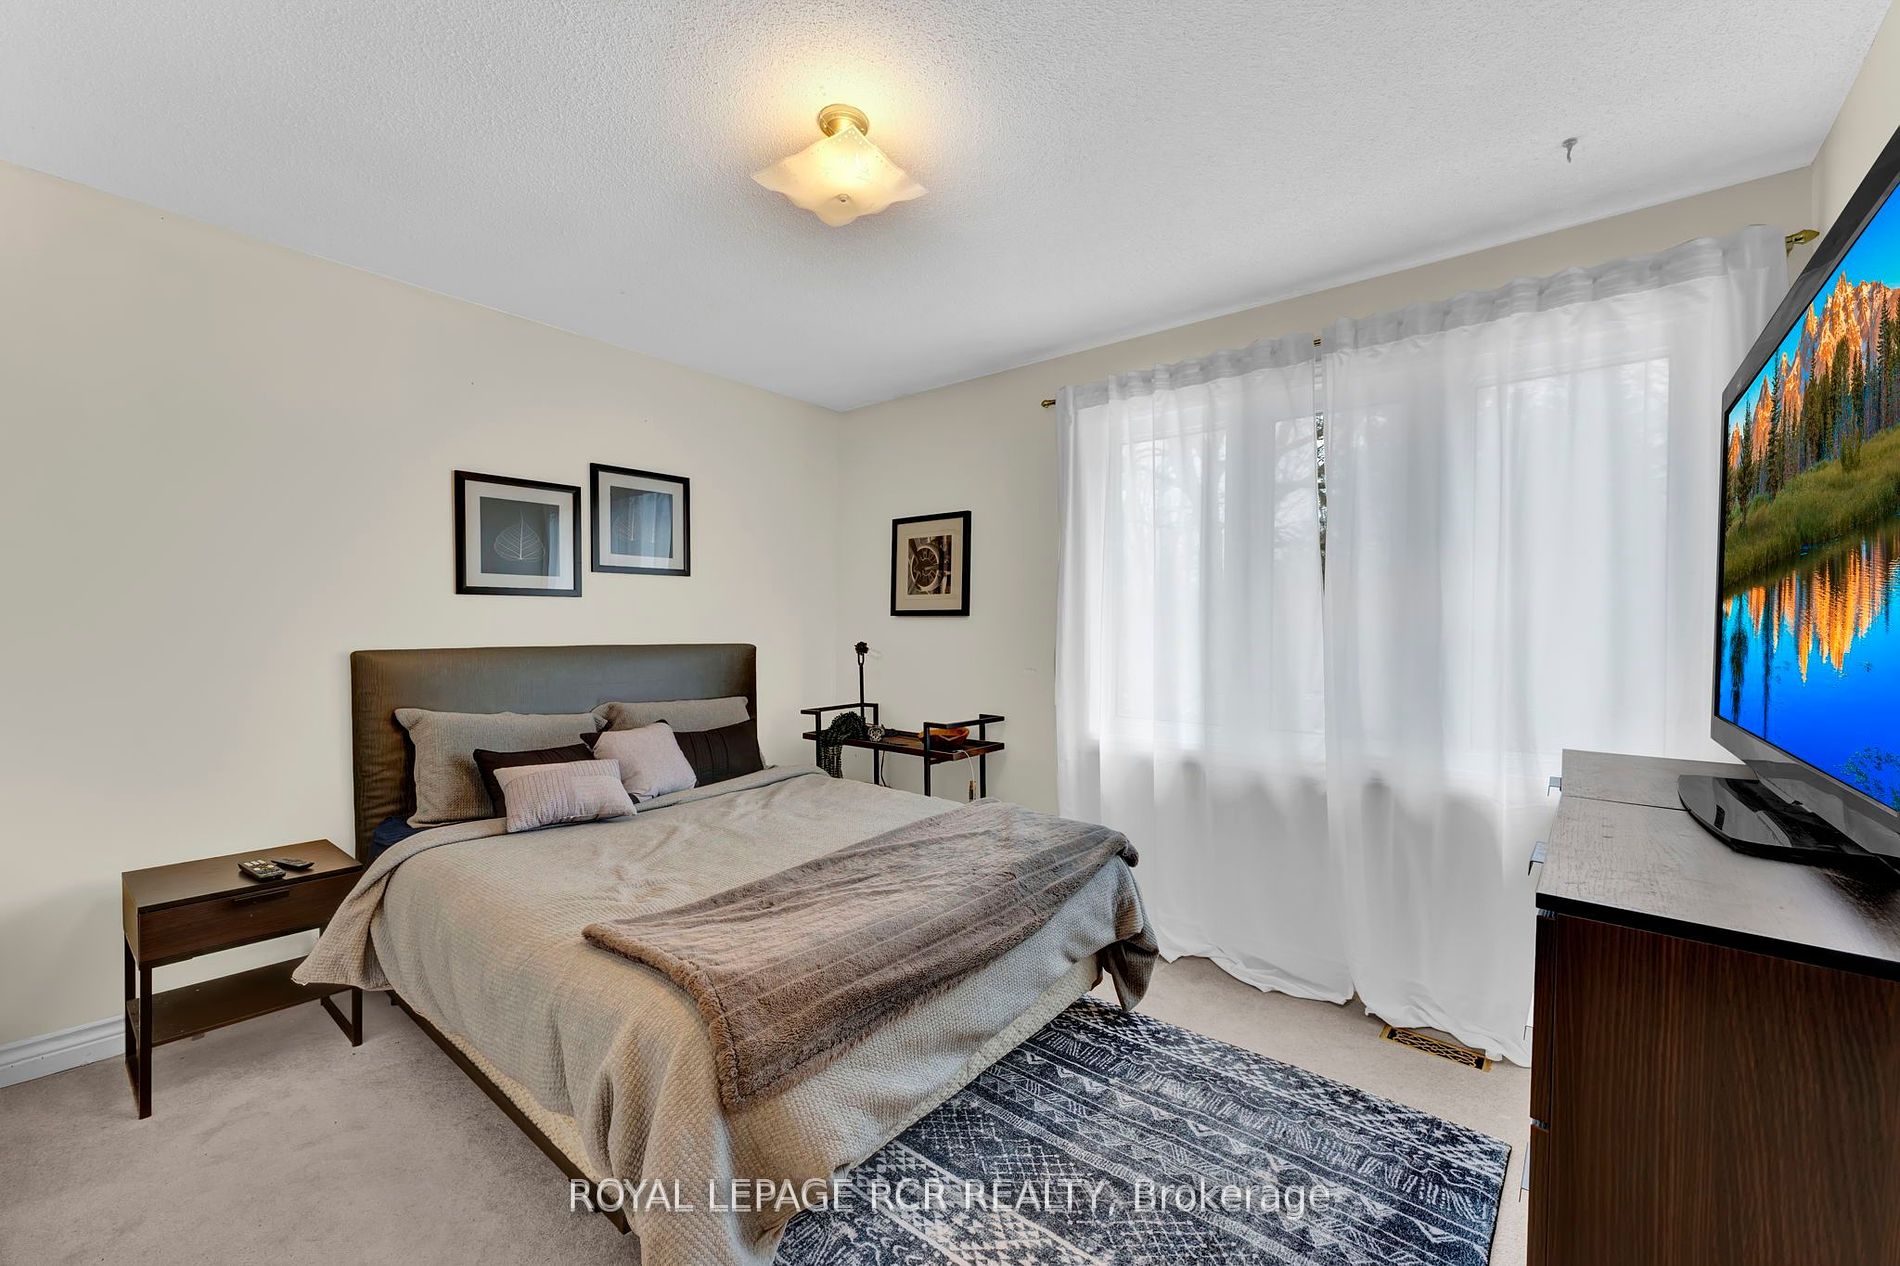
Bedroom 2
Broadloom, Large Window, Closet
Dimensions 12.24 x 11.29 feet
138.19 sqft
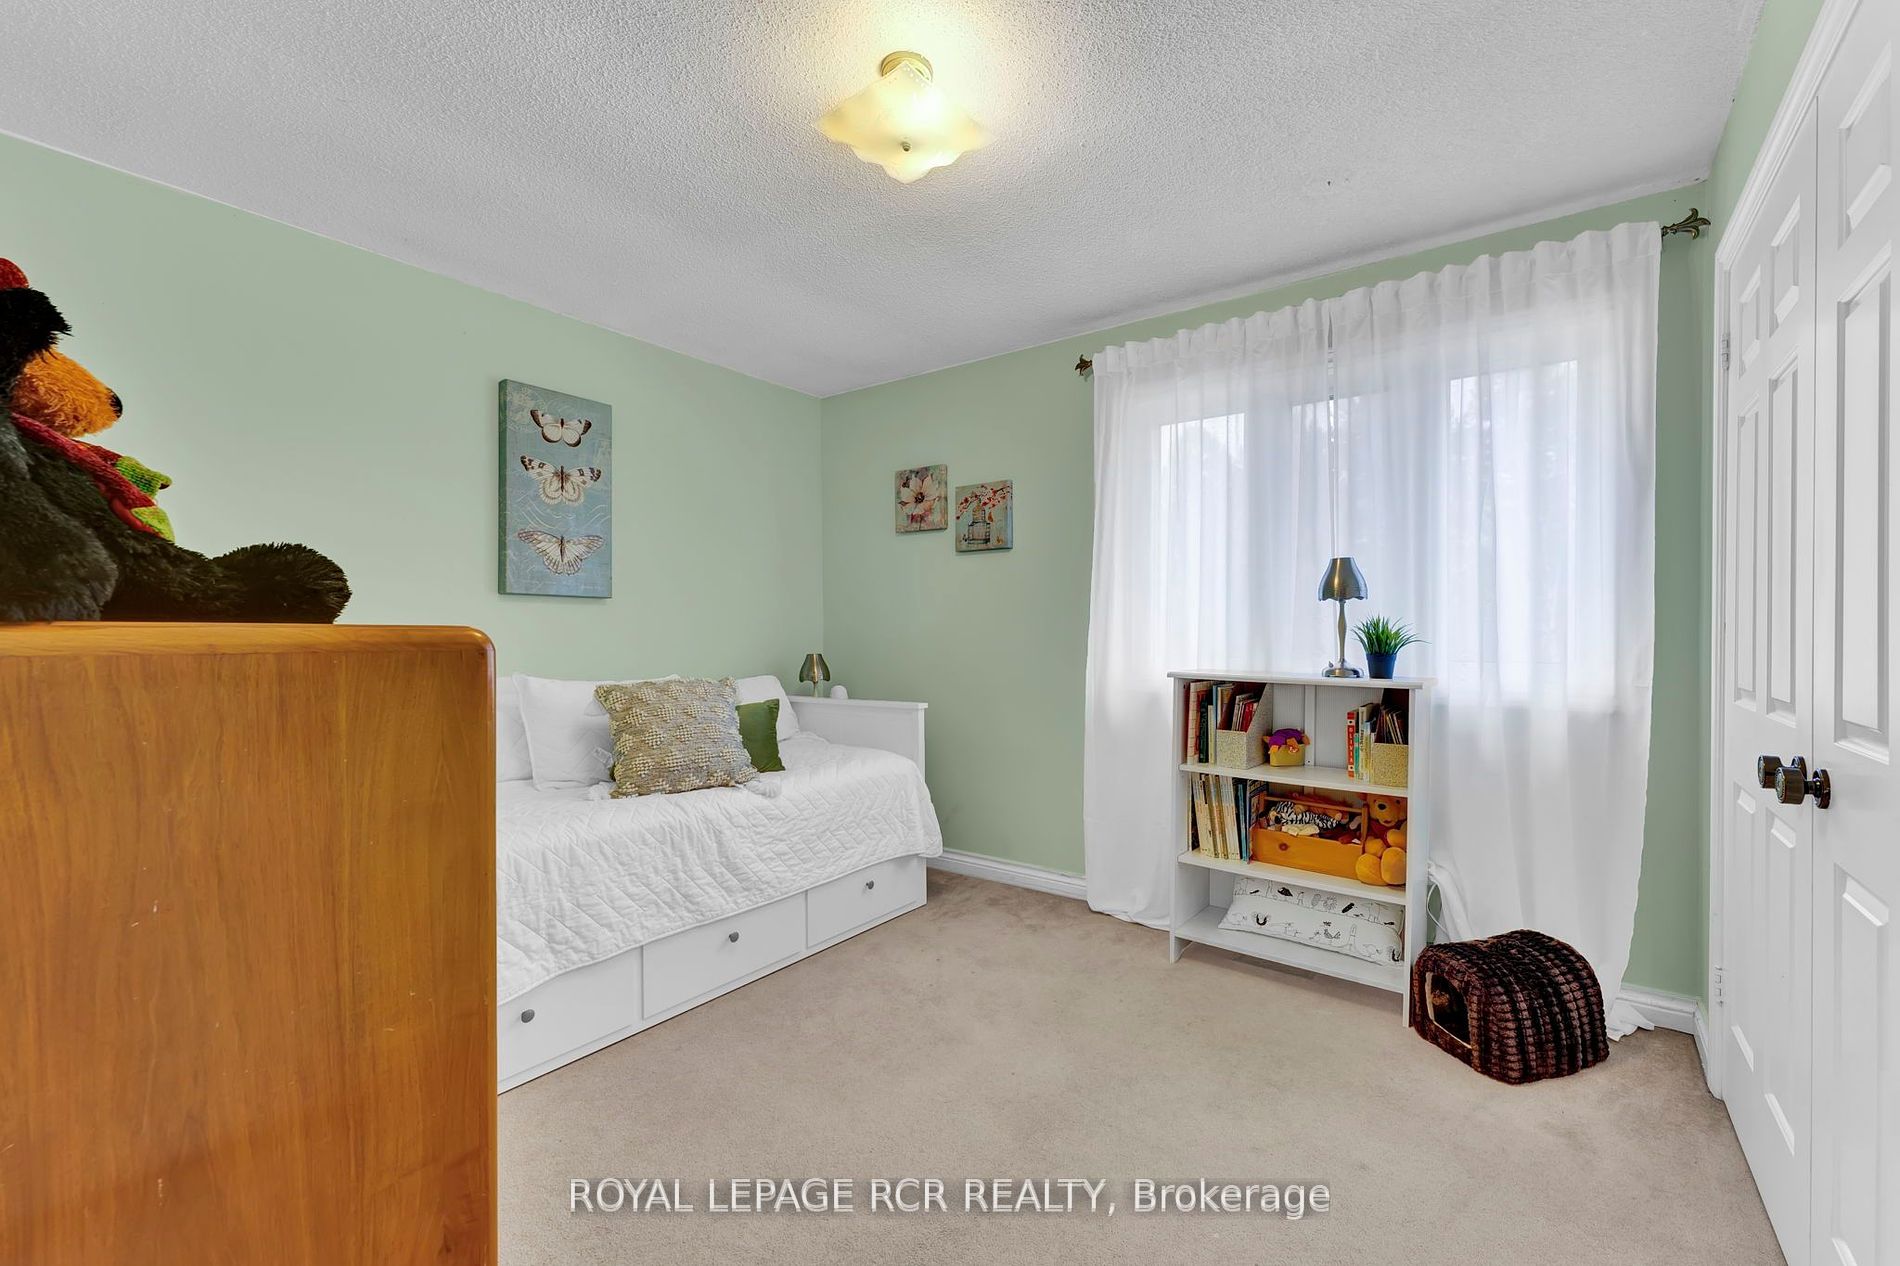
Bedroom 3
Broadloom, Large Window, Closet
Dimensions 11.88 x 9.61 feet
114.17 sqft
Bedroom 4
Concrete Floor, Window
Dimensions 12.34 x 9.97 feet
123.03 sqft
Dining Room
Broadloom, Large Window, California Shutters
Dimensions 11.81 x 12.34 feet
145.74 sqft
Family Room
Laminate, Gas Fireplace, Combined w/Sunroom
Dimensions 19.88 x 13.58 feet
269.97 sqft
Foyer
Ceramic Floor, Large Closet
Dimensions 13.91 x 12.66 feet
176.1 sqft
Kitchen
Ceramic Floor, Eat-in Kitchen, W/O To Deck
Dimensions 19.75 x 11.02 feet
217.64 sqft
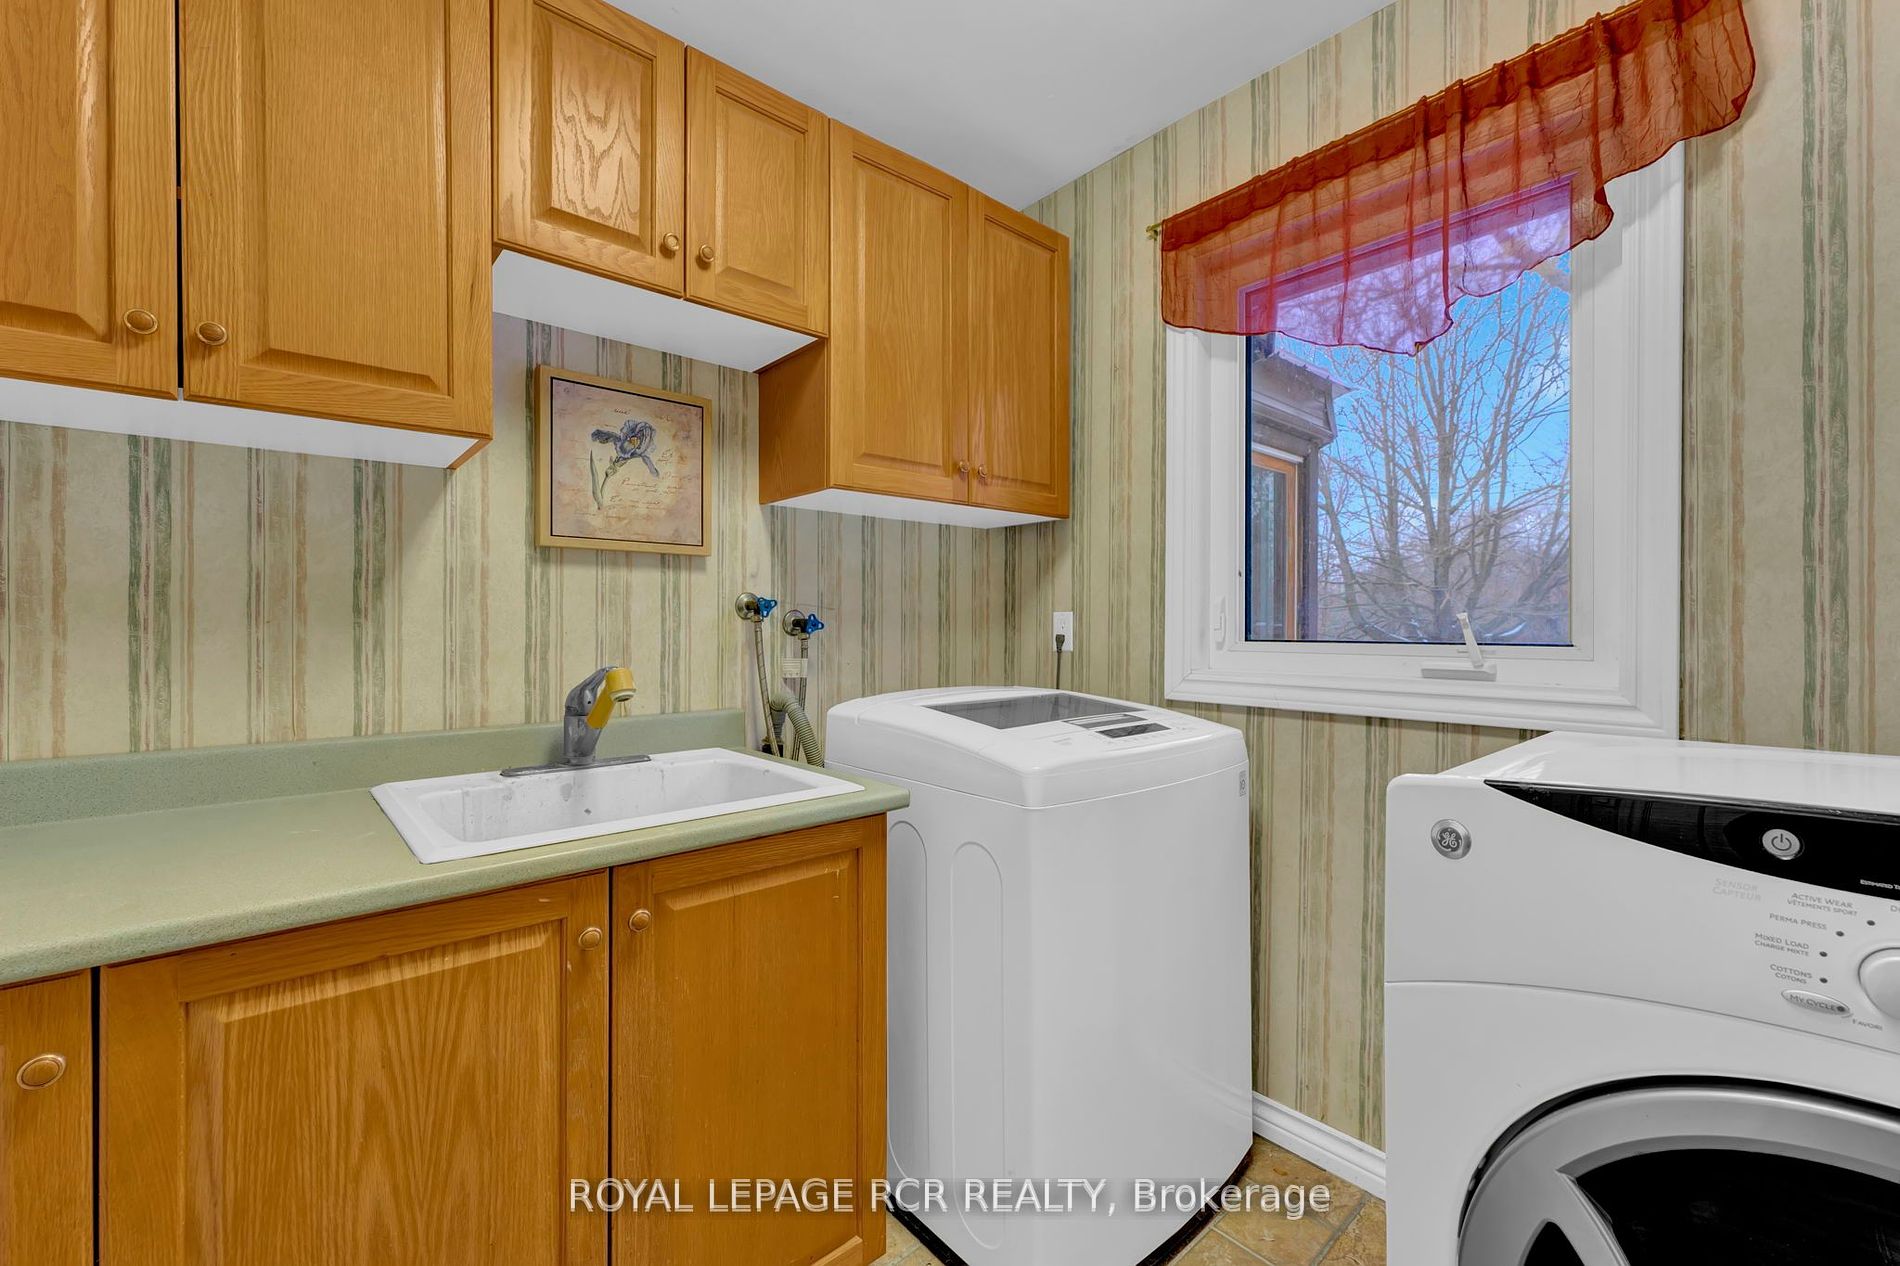
Laundry
Ceramic Floor
Dimensions 7.12 x 7.05 feet
50.2 sqft
Living Room
Broadloom, Gas Fireplace, Bay Window
Dimensions 19.26 x 14.44 feet
278.11 sqft
Primary Bedroom
Broadloom, Walk-In Closet(s), 4 Pc Ensuite
Dimensions 25.26 x 12.34 feet
311.71 sqft
Recreation
Concrete Floor, Wet Bar
Dimensions 17.32 x 12.57 feet
217.71 sqft
Sunroom
Ceramic Floor, Combined w/Family, W/O To Yard
Dimensions 19.78 x 9.94 feet
196.61 sqft
Similar Properties(No results)
Mortgage Calculator
Calculate your estimated monthly mortgage payment
Price
$1,449,000
$
%
%
Total cost of mortgage
$0
Monthly payment
By clicking Save, we will calculate your estimated mortgage for all properties using the saved values (down payment percentage, interest rate, and amortization).
The accuracy and applicability of this calculator are not guaranteed.